This is a carousel with tiles that activate property listing cards. Use the previous and next buttons to navigate.
1/1
$500,000
This is a carousel with tiles that activate property listing cards. Use the previous and next buttons to navigate.
1/1
Property Description
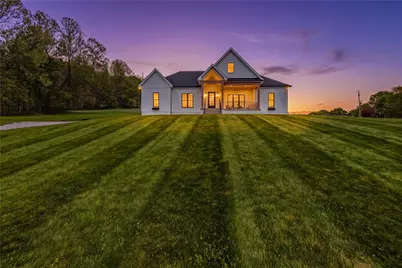
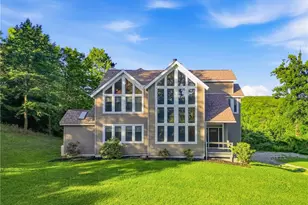
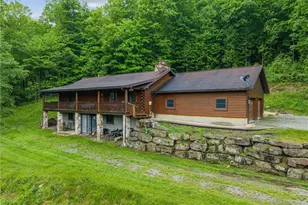
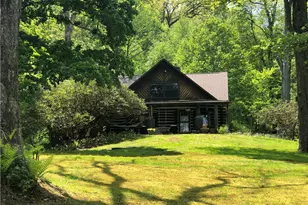
Welcome home to this stunning modern farmhouse ranch, built in 2021 and situated on over 2.6 acres with beautiful mountain views and peaceful country living. Step through the front door into the open floor plan featuring cathedral ceilings, an eye-catching chandelier, engineered hardwood floors, and a spacious living room with an electric fireplace. Custom, high-end finishes are showcased throughout the home. The impressive kitchen is designed for both everyday living and entertaining, offering Café appliances, Dolomite marble countertops, custom cabinetry, brass hardware and light fixtures, a real ventilation hood system above the stove, a mini fridge, and an oversized walk-in pantry with a dedicated coffee bar area. Doors off the dining area lead to your future patio or back deck space, making indoor and outdoor entertaining seamless. The thoughtfully designed layout offers two bedrooms and a full bath with double vanity and porcelain tile flooring on one end of the home. The opposite side features a half bath and a luxurious master suite complete with a custom bath showcasing honed marble, soaking tub, walk-in shower, and an expansive walk-in closet with sliding door access to the laundry room for added convenience. A side entry mud room and laundry space with custom cabinetry add functionality to the home. Additional features include a well water filtration system with UV light, Eco Flow sewage system, underground electric service, Bosch heat pump with UV filter system and whole-house humidifier, Sonos whole-house sound system for interior and exterior audio, Anderson tempered glass windows, and dimmer switches throughout most of the home. Enjoy relaxing mornings or evenings from the inviting covered front porch overlooking the mountains. The property also features a firepit area and a full unfinished basement already plumbed for a future full bath. No need to build when this exceptional home is already waiting for you. Come call the Laurel Highlands home!
Full Property Details
Full Property Details for 315 Stewarton Rd
General
- Sold For: $500,000
- Taxes: $4,558
- Status: Closed
- Type: Single Family
- Source: West_Penn_MLS
- MLS ID: 1752492
- Added to Site: 112 day(s) ago
Interior
- Interior Features: Kitchen Island
- Fireplace: Yes
- Number of Fireplaces: 1
- Fireplace(s): Electric
- Appliances: Some Electric Appliances, Dryer, Dishwasher, Refrigerator, Stove, Washer
- Flooring: Carpet, Hardwood, Tile
Rooms
Bathrooms
- Total Bathrooms: 3
- Full Bathrooms: 2
- Half Bathrooms: 1
Bedrooms
- Total Bedrooms: 3
Parking
- Parking Features: Off Street
Location
- County: Fayette
- Driving Directions: GPS
School Information
- Elem School District: Connellsville Area
- Midd School District: Connellsville Area
- High School District: Connellsville Area
Heating & Cooling
- Central air: Yes
- Air Conditioning: Yes
- Cooling Type: Central Air
- Heating Type: Electric, Heat Pump
Utilities
- Sewer: Other
- Water: Well
- Well: Yes
Structural Information
- Architectural Style: Contemporary, Ranch
- Construction: Vinyl Siding
- Basement: Yes
- Basement Desc.: Full, Walk-Up Access
- Roof: Asphalt
- Stories/Levels: 1
- Building Size: 2358
- Year Built: 2021
- Property Condition: Resale
Lot Features
- Lot Size (Acres): 2.668
- Lot Dimensions: 2.668
Financial Considerations
- Assessment Amount: $170,680
- Tax Amount: $4,558
Listed and Sold courtesy of Berkshire Hathaway The Preferred Realty

Get Pre-Approved Today
Schools
Schools serving 315 Stewarton Rd
School District:Connellsville Area School District
| Name | Grades | Distance |
|---|---|---|
Springfield El School 14 School House Road, Normalville, PA 15469 | K-6 | 4 mi |
Connellsville Jhs East Locust Street, Connellsville, PA 15425 | 7-8 | 7.9 mi |
Connellsville Area Senior High School 201 Falcon Drive, Connellsville, PA 15425 | 9-12 | 8.1 mi |
Disclaimer:
School attendance boundaries provided by ATTOM Data Solutions and are for reference only. Contact the school directly to verify enrollment eligibility.
Price & Sales History for 315 Stewarton Rd
Date
Details
Price
Change
Source
7/17/2026
Sold
$500,000
-4.76%
MLS
5/08/2026
Listed
$525,000
—
MLS
Disclaimer: Historical sales information is derived from public records provided by the county offices. Information is not guaranteed and should be independently verified.
315 Stewarton Rd, Springfield Township, PA 15464 (MLS# 1752492) is a Single Family property that was sold at $500,000 on July 17, 2026. Want to learn more about 315 Stewarton Rd? Do you have questions about finding other Single Family real estate for sale in Springfield Township? You can browse all Springfield Township real estate or contact a Coldwell Banker agent to request more information.