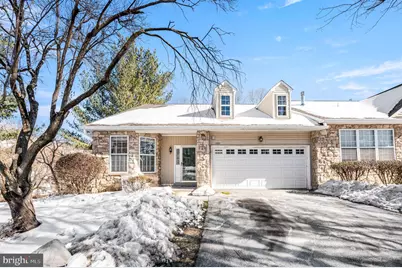
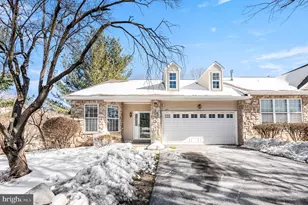
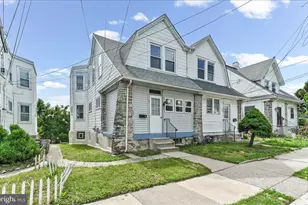
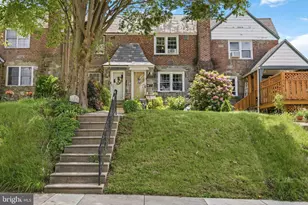
Full Property Details for 1291 Country Club Dr
General
- Sold For: $542,250
- HOA FEE: $287/month
- Taxes: $10,403 (2025)
- Status: Closed
- Type: Townhouse
- Source: BrightMLSPhilly
- MLS ID: PADE2107028
- Added to Site: 201 day(s) ago
Interior
- Interior Features: Bathroom - Tub Shower, Breakfast Area, Carpet, Dining Area, Kitchen - Eat-In, Walk-in Closet(s), Upgraded Countertops
- Fireplace: Yes
- Number of Fireplaces: 1
- Appliances: Built-In Microwave, Dishwasher, Dryer, Oven/Range - Electric, Washer
- Flooring: Carpet
Rooms
- Total Bathrooms: 3
- Full Bathrooms: 2
- Half Bathrooms: 1
- Main Floor Baths: 2
- Main - Full Baths: 2
- Lower Floor Baths: 1
- Lower - 1/2 Baths: 1
- Total Bedrooms: 2
- Bedrooms Main & Up: 2
Exterior
- Porch/Patio/Deck: Deck(s)
Parking
- Garage: Yes
- Garage Spaces: 2
- Total Spaces: 4
- Parking Type: Attached Garage, Driveway
- Garage Description: Garage Door Opener
Location
- Area: Springfield Twp (10442)
- Municipality: SPRINGFIELD TWP
- County: DELAWARE
- Subdivision: GOLFVIEW
- Driving Directions: GPS to Golf View Estates
School Information
- School District: Springfield
Community
- Assoc. Fees Include: Common Area Maintenance, Ext Bldg Maint, Lawn Maintenance, Road Maintenance, Sewer, Trash
- Pets Allowed: Yes
- Pets: Number Limit
- Adult Community: Yes
Heating & Cooling
- Central air: Yes
- Cooling Type: Central A/C
- Cooling Fuel: Electric
- Heating Type: Forced Air
- Heating Fuel: Natural Gas
- Water Heater: Natural Gas
Utilities
- Sewer: Public Sewer
- Water: Public
- Utility Description: Cable TV
Structural Information
- Architectural Style: Colonial
- Structure Type: End of Row/Townhouse
- Construction: Vinyl Siding, Aluminum Siding
- Basement: Yes
- Basement Desc.: Daylight, Full, Fully Finished, Heated, Walkout Level
- Foundation: Concrete Perimeter
- Windows: Bay/Bow
- Stories Description: Lower 1, Main
- Square Feet: 2,301
- Sq. Ft. Source: Assessor
- Living Area: 2,301 Sq. Ft.
- Finished Above Grnd: 2,301 Sq. Ft.
- Year Built: 1998
- Year Built Source: Assessor
- Property Condition: Excellent
Unit Information
Lot Features
- Lot Size (Acres): 0.5
- Lot Size (Sq. Ft.): 21,780
- Lot Size Source: Assessor
- Zoning: R-50
Financial Considerations
- Price Per Sq. Ft.: $234.64
- Condo Fee: $287
- Condo Fee Freq: Monthly
- Assessment Year: 2025
- School Tax: $7,698
- City/TownTax: $1,360
- City/TownTax Freq: Annually
- County Tax: $1,344
- County Tax Freq: Annually
- Tax w/Assessment: $347,130
- Tax Amount: $10,403
- Tax Year: 2025
- Terms: Standard Sale
- Tax Total Finished Sq. Ft.: 2301
Disclosures and Reports
- Ownership: Fee Simple
- Condo: Yes
- Exclusions: refrigerator
- Inclusions: washer, dryer
- Lot Number: 128-000
Listed by BHHS Fox & Roach-Media, Sandy Hoban
Sold by RE/MAX Hometown Realtors, Vincent Prestileo Jr.