This is a carousel with tiles that activate property listing cards. Use the previous and next buttons to navigate.
1/28
$409,900 Sale Pending
This is a carousel with tiles that activate property listing cards. Use the previous and next buttons to navigate.
1/28
Property Description
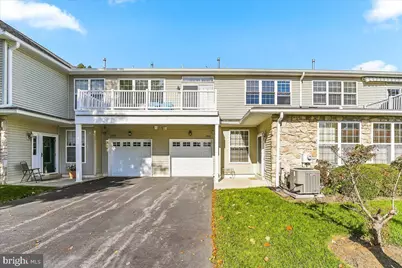
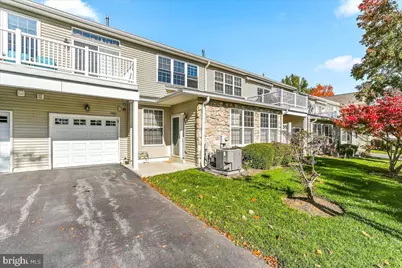
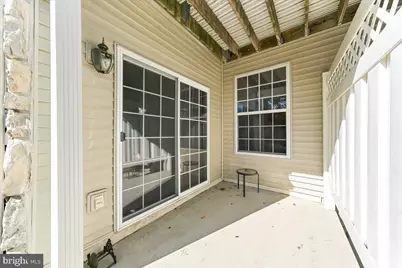
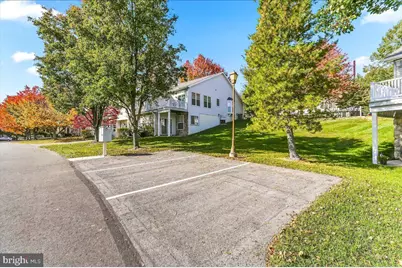
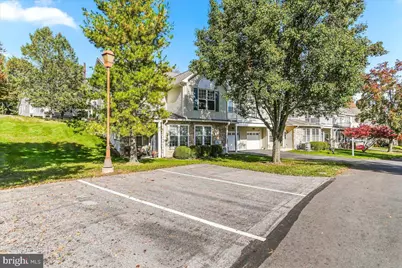
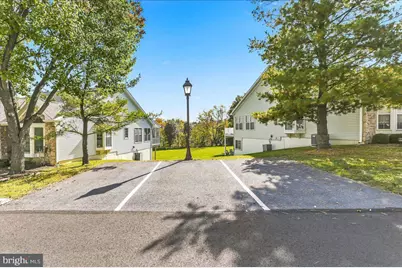
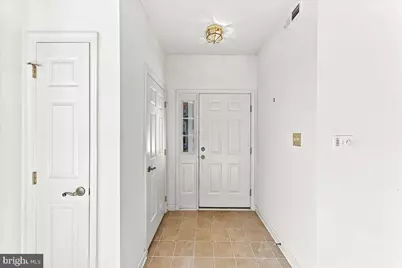
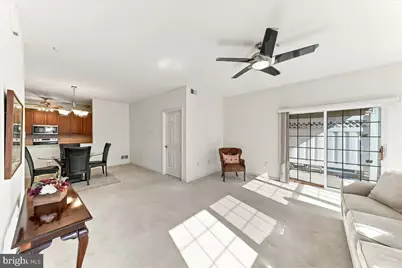
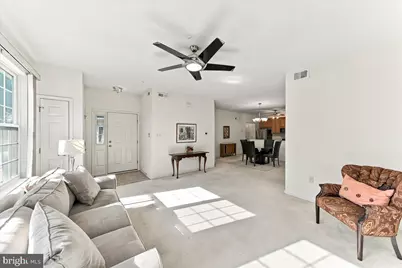
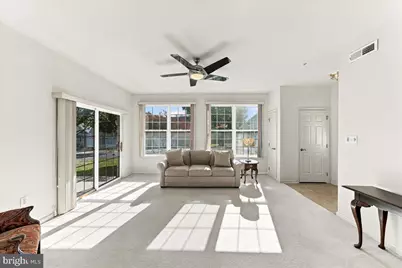
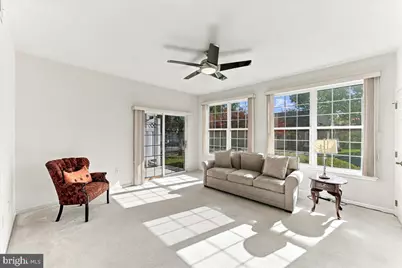
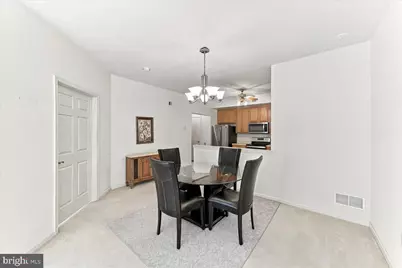
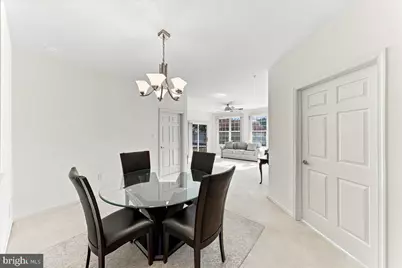
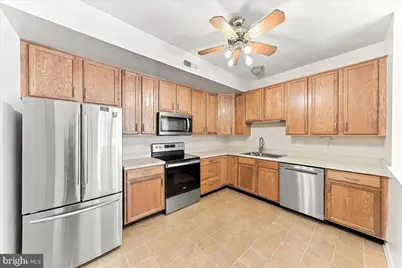
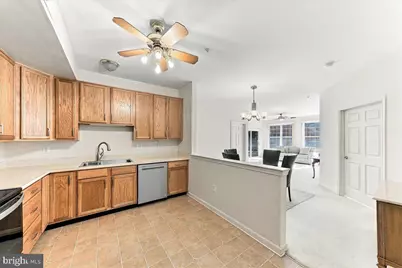
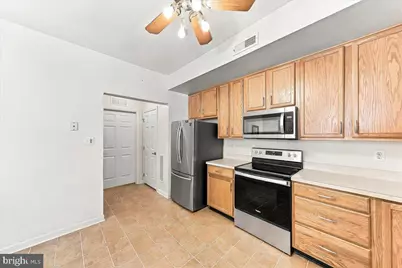
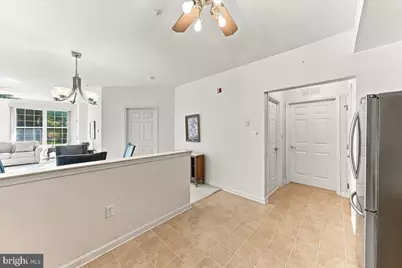
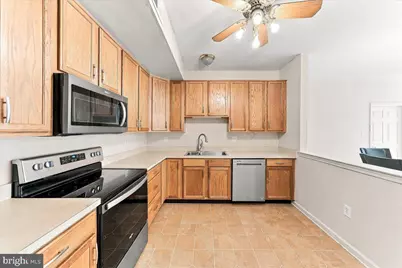
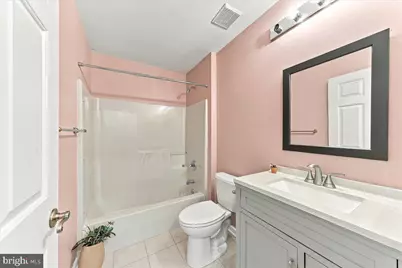
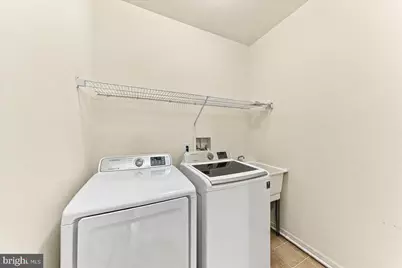
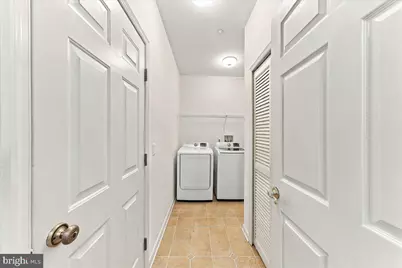
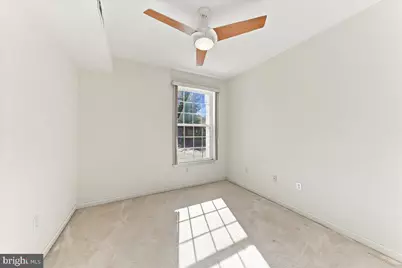
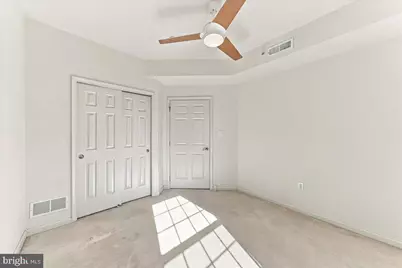
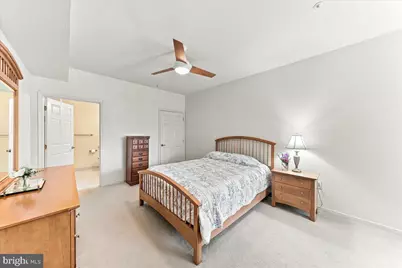
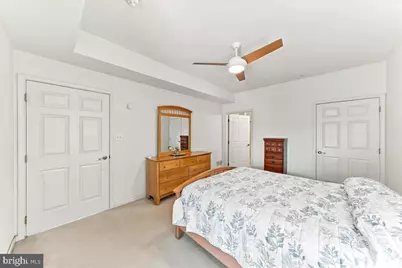
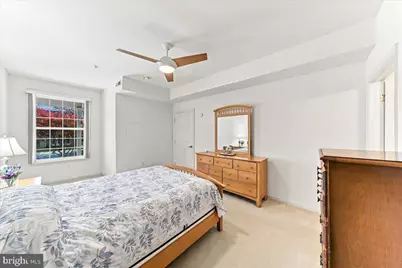
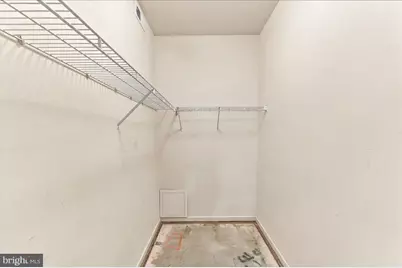
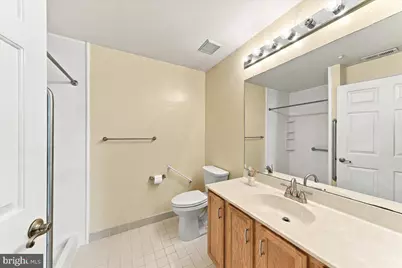
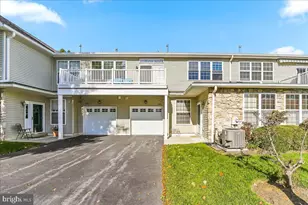
Welcome to 1486 Nicklaus Drive in Golf View Estates, one of Delaware County's popular 55+ active adult communities! If you've been searching for comfortable, low-maintenance, one-floor living with 2 bedrooms, 2 full bathrooms, an attached one-car garage, and no interior stairs, this home is certainly worth a look! Located in a well-established community featuring tree-lined streets and attractive open green spaces, Golf View Estates offers a convenient setting close to shopping, restaurants, and major roadways. This particular home enjoys a desirable location just one home from the end, with pleasant open views across the street, two nearby guest parking areas, and community mailboxes just steps away. No long walks for visiting guests or to retrieve your mail! Inside, you'll find a spacious and practical single-level floor plan offering comfortable living areas and plenty of flexibility. The generously sized living room features sliding glass doors leading to your own private concrete patio, a wonderful place to enjoy morning coffee, relax with a favorite book, or simply spend some quiet time outdoors. The primary bedroom suite features its own private full bathroom with a recently updated, low-entry walk-in shower. An additional windowed nook within the bedroom provides a charming space for a cozy sitting area, reading retreat, or small home office. The second bedroom is also generously sized and can easily serve as a guest bedroom, den, hobby room, or additional home office. A separate formal dining room offers ample space for a full dining room set, making it ideal for everyday meals or entertaining family and friends. The eat-in kitchen features plenty of cabinet space, a separate pantry, electric cooking, dishwasher, microwave, refrigerator, and a convenient area for a breakfast table. You'll also appreciate the second full bathroom with tub, a dedicated laundry room with washer and dryer included, and direct interior access to the attached one-car garage. Everything is conveniently located on one level! One of the biggest advantages of living in Golf View Estates is the low-maintenance lifestyle. The association fee includes the ground fee, common area maintenance, exterior building maintenance, lawn maintenance, snow removal, and trash service. With so much of the exterior upkeep taken care of, you'll have more time to enjoy the things that matter most. Another appealing feature of this home is the opportunity to make it your own! While the interior would benefit from fresh paint and updated flooring, these improvements offer the next owner the flexibility to choose colors, finishes, and flooring that reflect their personal taste. Rather than paying for someone else's decorating choices, buyers have the opportunity to make these updates themselves and create a space that truly feels like home. The comfortable layout and functional living spaces provide a great foundation for personal touches and future improvements. Whether you're looking to simplify your lifestyle, enjoy the convenience of single-story living, or find a home in an established 55+ community, 1486 Nicklaus Drive offers an appealing combination of space, convenience, and location. With 2 bedrooms, 2 full bathrooms, an eat-in kitchen, separate dining room, private patio, attached one-car garage, nearby guest parking, and association-maintained grounds, this home checks many of the boxes buyers are looking for. Come see the possibilities and discover the convenience of living in Golf View Estates. Schedule your showing today!
Full Property Details
Full Property Details for 1486 Nicklaus Dr
General
- Price: $409,900
- HOA FEE: $283/month
- Taxes: $7,480 (2026)
- Status: Pending
- Type: Condo
- Source: BrightMLSPhilly
- MLS ID: PADE2127074
- Updated: 11/17/2026
Interior
- Interior Features: Bathroom - Stall Shower, Bathroom - Tub Shower, Carpet, Ceiling Fan(s), Entry Level Bedroom, Floor Plan - Traditional, Kitchen - Eat-In, Primary Bath(s), Sprinkler System
Rooms
Bathrooms
- Total Bathrooms: 2
- Full Bathrooms: 2
- Main Floor Baths: 2
- Main - Full Baths: 2
Bedrooms
- Total Bedrooms: 2
- Bedrooms Main & Up: 2
Parking
- Garage: Yes
- Garage Spaces: 1
- Total Spaces: 2
- Parking Type: Attached Garage, Driveway, On Street
- Garage Description: Garage - Front Entry, Inside Access
Location
- Area: Springfield Twp (10442)
- Municipality: SPRINGFIELD TWP
- County: DELAWARE
- Subdivision: GOLFVIEW
- Driving Directions: Rt 320 (Sproul Rd) to Country Club Drive
School Information
- School District: Springfield
Community
- Association: Yes
- Assoc. Name: PENCO MANAGEMENT
- Assoc. Fees Include: All Ground Fee, Common Area Maintenance, Ext Bldg Maint, Lawn Maintenance, Snow Removal, Trash
- Adult Community: Yes
Heating & Cooling
- Central air: Yes
- Cooling Type: Central A/C
- Cooling Fuel: Electric
- Heating Type: Forced Air
- Heating Fuel: Natural Gas
- Water Heater: Natural Gas
Utilities
- Sewer: Public Sewer
- Water: Public
Structural Information
- Architectural Style: Contemporary, Traditional
- Structure Type: Garden 1 - 4 Floors
- Construction: Vinyl Siding
- Foundation: Slab
- Entry Floor Number: 1
- Stories Description: Main
- Square Feet: 1,419
- Sq. Ft. Source: Assessor
- Living Area: 1,419 Sq. Ft.
- Finished Above Grnd: 1,419 Sq. Ft.
- Year Built: 1998
- Year Built Source: Assessor
Lot Features
- Lot Size Source: Assessor
- Zoning: RESIDENTIAL
Financial Considerations
- Price Per Sq. Ft.: $288.87
- Association Fee: $283
- Assoc Fee Freq.: Monthly
- Assessment Year: 2026
- School Tax: $5,389
- City/TownTax: $1,003
- City/TownTax Freq: Annually
- County Tax: $1,087
- County Tax Freq: Annually
- Tax w/Assessment: $236,050
- Tax Amount: $7,480
- Tax Year: 2026
- Tax Total Finished Sq. Ft.: 1419
Disclosures and Reports
- Ownership: Fee Simple
- Inclusions: Clothes Washer, Clothes Dryer and Kitchen Refrigerator
- Lot Number: 100-000
Listed by KW Greater West Chester, John Jam
Get Pre-Approved Today
Schools
Schools serving 1486 Nicklaus Dr
School District:Springfield School District
| Name | Grades | Distance |
|---|---|---|
Springfield Literacy Center 210 West Woodland Avenue, Springfield, PA 19064 | K-1 | 0.7 mi |
Sabold El School 468 East Thomson Avenue, Springfield, PA 19064 | 2-5 | 0.7 mi |
Richardson Middle School 20 West Woodland Avenue, Springfield, PA 19064 | 6-8 | 0.7 mi |
Springfield High School 200 South Rolling Road, Springfield, PA 19064 | 9-12 | 1 mi |
Disclaimer:
School attendance boundaries provided by ATTOM Data Solutions and are for reference only. Contact the school directly to verify enrollment eligibility.
Tax History
Tax History for 1486 Nicklaus Dr
Year
Property Taxes
Change
Tax Assessment
Change
2026
$7,075
2%
$236,050
—
2025
$6,925
4%
$236,050
—
2024
$6,635
3%
$236,050
—
2023
$6,442
3%
$236,050
—
2022
$6,250
-34%
$236,050
—
2021
$9,500
58%
$236,050
78%
2020
$6,009
2%
$132,600
—
2019
$5,868
1%
$132,600
—
2018
$5,784
2%
$132,600
—
2017
$5,650
2%
$132,600
—
2016
$5,554
2%
$132,600
—
2015
$5,456
2%
$132,600
—
2014
$5,368
—
$132,600
—
Disclaimer: Historical tax information is derived from public records provided by the county offices. Information is not guaranteed and should be independently verified.
Estimate the Cost
Estimate the Cost for 1486 Nicklaus Dr
1486 Nicklaus Drive, Springfield, PA 19064 (MLS# PADE2127074) is a Condo property with 2 bedrooms and 2 full bathrooms. 1486 Nicklaus Drive is currently listed for $409,900 and was received on November 04, 2026. Want to learn more about 1486 Nicklaus Drive? Do you have questions about finding other Condo real estate for sale in Springfield? You can browse all Springfield real estate or contact a Coldwell Banker agent to request more information.