This is a carousel with tiles that activate property listing cards. Use the previous and next buttons to navigate.
1/1
$430,000
This is a carousel with tiles that activate property listing cards. Use the previous and next buttons to navigate.
1/1
Property Description
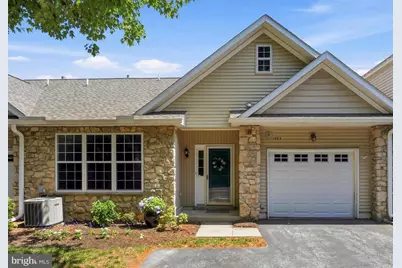
Welcome home to this beautiful two-bedroom, two-bathroom condominium featuring the highly sought-after, single-level layout known as "The Merion," located in Golf View Estates, a premier 55+ active adult community in Springfield, PA. Offering the perfect blend of comfort and a carefree lifestyle, this meticulously maintained residence is ready for its next chapter. Step inside to an open-concept interior that feels instantly welcoming, having been newly painted throughout in a tasteful, bright, and neutral palette that maximizes the abundant natural light. This home serves as a wonderful blank canvas-it is entirely move-in ready yet offers the perfect opportunity for a new homeowner to update the kitchen, baths, or flooring to match their personal taste over time. Among the fresh updates, you will find brand-new carpeting in the primary bedroom, new vinyl tile in both the hall bath and the laundry room, and the peace of mind that comes with a brand-new hot water heater. The spacious main living and dining layout flows seamlessly to the outdoors through large, easy-to-maintain windows that conveniently tilt in for effortless cleaning. From the kitchen dining area, you can step right out onto a bright, private deck equipped with a retractable awning, a perfect spot to enjoy a morning coffee or an evening breeze, rain or shine. The thoughtful layout also features a primary suite with an expansive walk-in closet, a main-floor laundry, and a one-car attached garage with inside access to keep you warm and dry during the winter months, complemented by a dedicated driveway with additional parking for two cars. Living in Golf View Estates means enjoying a vibrant lifestyle where the heavy lifting is done for you. The monthly association fee covers comprehensive exterior building maintenance, lawn care, trash pick-up, and prompt snow removal right up to your door, leaving you with more free time to enjoy your surroundings. Nestled right next to the pristine fairways of the Springfield Country Club, the neighborhood features beautifully landscaped green spaces and quiet, walkable tree-lined streets where you can easily connect with active adult peers. While the community itself offers a quiet retreat, you are never far from everything you need in Delaware County. For recreation and leisure, golf enthusiasts can walk right over to the neighboring Springfield Country Club for golf and dining. When it comes to shopping and dining, you are just minutes from the Springfield Mall, local supermarkets, and diverse dining options off Baltimore Pike. Lifelong learning and cultural enrichment are also right at your fingertips, thanks to the community's exceptional proximity to local higher educational institutions. Located just about three miles away, world-renowned Swarthmore College offers incredible opportunities for seniors, including access to beautiful public spaces like the Scott Arboretum, public lectures, concerts, and theatrical performances. Additionally, nearby Delaware County Community College provides a variety of continuing education and personal enrichment programs tailored for adult learners. Travel is easy with quick access to Interstate 476 (The Blue Route), local SEPTA transit, and the Philadelphia International Airport. Whether you want to unpack and relax on day one or bring your own design ideas to life, 1493 Country Club Drive is a beautiful place to call home. Schedule your private tour today!
Full Property Details
Full Property Details for 1493 Country Club Dr
General
- Sold For: $430,000
- HOA FEE: $283/month
- Taxes: $8,080 (2025)
- Status: Closed
- Type: Condo
- Source: BrightMLSPhilly
- MLS ID: PADE2116942
- Added to Site: 77 day(s) ago
Interior
- Number of Rooms: 5
- Rooms/Areas: Breakfast Room, Great Room, Laundry
- Interior Features: Bathroom - Stall Shower, Bathroom - Tub Shower, Bathroom - Walk-In Shower, Breakfast Area, Carpet, Combination Dining/Living, Combination Kitchen/Dining, Crown Moldings, Dining Area, Entry Level Bedroom, Floor Plan - Open, Kitchen - Eat-In, Primary Bath(s), Walk-in Closet(s)
- Appliances: Built-In Range, Dishwasher, Disposal, Dryer - Electric, Oven/Range - Electric, Refrigerator, Washer, Water Heater - High-Efficiency
- Flooring: Ceramic Tile, Luxury Vinyl Tile
Rooms
Bathrooms
- Total Bathrooms: 2
- Full Bathrooms: 2
- Main Floor Baths: 2
- Main - Full Baths: 2
Bedrooms
- Total Bedrooms: 2
- Bedrooms Main & Up: 2
Additional Information
- Shared Amenities: Common Grounds
Exterior
- Exterior Features: Awning(s)
- Porch/Patio/Deck: Deck(s)
Parking
- Garage: Yes
- Garage Spaces: 1
- Total Spaces: 3
- Parking Features: Paved Driveway
- Parking Type: Attached Garage, Driveway
- Garage Description: Garage - Front Entry, Inside Access
Location
- Area: Springfield Twp (10442)
- Municipality: SPRINGFIELD TWP
- County: DELAWARE
- Subdivision: GOLFVIEW
- Driving Directions: Sproul Road to Country Club Drive
School Information
- School District: Springfield
Community
- Association: Yes
- Assoc. Fees Include: Common Area Maintenance, Ext Bldg Maint, Lawn Care Front, Lawn Care Rear, Lawn Maintenance, Road Maintenance, Snow Removal, Trash
- Pets Allowed: Yes
- Pets: Number Limit
- Adult Community: Yes
Heating & Cooling
- Central air: Yes
- Cooling Type: Central A/C
- Cooling Fuel: Electric
- Heating Type: Forced Air
- Heating Fuel: Natural Gas
- Water Heater: Natural Gas
Utilities
- Sewer: Public Sewer
- Water: Public
Structural Information
- Architectural Style: Traditional
- Structure Type: Interior Row/Townhouse
- Construction: Vinyl Siding, Aluminum Siding, Stone
- Foundation: Other
- Roof: Asphalt
- Walls/Ceilings: Dry Wall
- Stories Description: Main
- Square Feet: 3,048
- Sq. Ft. Source: Estimated
- Living Area: 1,524 Sq. Ft.
- Finished Above Grnd: 1,524 Sq. Ft.
- Unfin. Above Grnd: 1,524 Sq. Ft.
- Year Built: 1998
- Year Built Source: Assessor
- Property Condition: Excellent
Lot Features
- Zoning: R-50
Financial Considerations
- Price Per Sq. Ft.: $291.99
- Association Fee: $283
- Assoc Fee Freq.: Monthly
- Assessment Year: 2026
- School Tax: $5,774
- City/TownTax: $1,106
- City/TownTax Freq: Annually
- County Tax: $1,199
- County Tax Freq: Annually
- Tax w/Assessment: $260,360
- Tax Amount: $8,080
- Tax Year: 2025
- Terms: Standard Sale
- Tax Total Finished Sq. Ft.: 1524
Disclosures and Reports
- Ownership: Condominium
- Inclusions: Washer, Dryer, Refrigerator, all in as is condition, no monetary value
- Lot Number: 056-000
Listed by Keller Williams Real Estate-Doylestown, MaryAnn Baenninger
Sold by Long & Foster Real Estate, Inc., Kelley M Maturo

Get Pre-Approved Today
Schools
Schools serving 1493 Country Club Dr
School District:Springfield School District
| Name | Grades | Distance |
|---|---|---|
Springfield Literacy Center 210 West Woodland Avenue, Springfield, PA 19064 | K-1 | 0.7 mi |
Sabold El School 468 East Thomson Avenue, Springfield, PA 19064 | 2-5 | 0.7 mi |
Richardson Middle School 20 West Woodland Avenue, Springfield, PA 19064 | 6-8 | 0.7 mi |
Springfield High School 200 South Rolling Road, Springfield, PA 19064 | 9-12 | 1 mi |
Disclaimer:
School attendance boundaries provided by ATTOM Data Solutions and are for reference only. Contact the school directly to verify enrollment eligibility.
Price & Sales History for 1493 Country Club Dr
Date
Details
Price
Change
Source
7/06/2026
Sold
$430,000
-3.37%
MLS
6/11/2026
Listed
$445,000
—
MLS
Disclaimer: Historical sales information is derived from public records provided by the county offices. Information is not guaranteed and should be independently verified.
1493 Country Club Drive, Springfield, PA 19064 (MLS# PADE2116942) is a Condo property that was sold at $430,000 on July 06, 2026. Want to learn more about 1493 Country Club Drive? Do you have questions about finding other Condo real estate for sale in Springfield? You can browse all Springfield real estate or contact a Coldwell Banker agent to request more information.