This is a carousel with tiles that activate property listing cards. Use the previous and next buttons to navigate.
1/1
$450,000
This is a carousel with tiles that activate property listing cards. Use the previous and next buttons to navigate.
1/1
Property Description
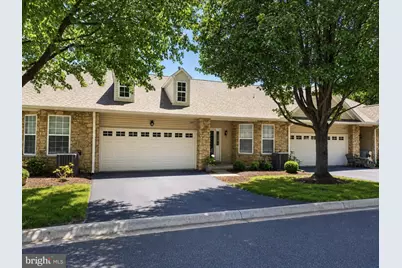
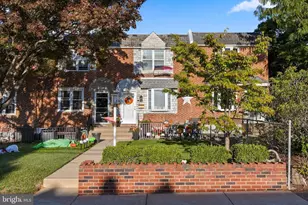
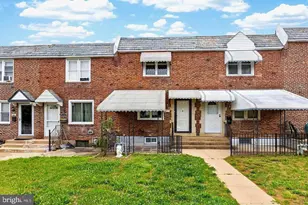
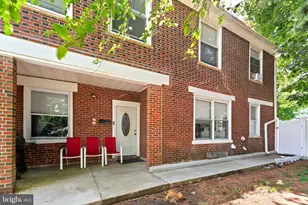
Easy living awaits in the desirable Golf View Estates of Springfield, a sought-after 55+ community. This spacious model offers the convenience of one-floor living along with the highly desirable two-car garage. Ready for your personal touches and priced accordingly, this home provides a wonderful opportunity to add your own personal touches and make it your own. The generously sized living room is positioned at the rear of the home, filled with natural light and featuring plantation shutters and sliding doors that open to the rear deck. The dining room is tucked away and offers flexibility for additional living, office, or hobby space if desired, while the front of the home flows seamlessly into the spacious eat-in kitchen. Just off the entrance hall is a convenient laundry and mudroom with access to the mechanical closet and inside entry to the two-car garage. The primary suite is located off the living room and features wall-to-wall carpeting, a generous walk-in closet, and an en-suite bath with a walk-in shower. A flexible second bedroom offers plenty of space for guests, an office, or hobby room, while a convenient hall bath completes the layout. Additional amenities include driveway parking for two cars, a newer roof approximately 2021, and newer HVAC. Ideally located with easy access to Springfield Mall, Baltimore Pike shopping and dining, Route 320, and the Blue Route/476, this home combines low-maintenance living with everyday convenience. Move in, add your personal style, and enjoy everything Golf View Estates has to offer just in time for the fall season.
Full Property Details
Full Property Details for 1497 Country Club Dr
General
- Sold For: $450,000
- HOA FEE: $283/month
- Taxes: $7,993 (2025)
- Status: Closed
- Type: Condo
- Source: BrightMLSPhilly
- MLS ID: PADE2121854
- Added to Site: 60 day(s) ago
Interior
- Interior Features: Sprinkler System
Rooms
Bathrooms
- Total Bathrooms: 2
- Full Bathrooms: 2
- Main Floor Baths: 2
- Main - Full Baths: 2
Bedrooms
- Total Bedrooms: 2
- Bedrooms Main & Up: 2
Additional Information
- Shared Amenities: None
Exterior
- Porch/Patio/Deck: Deck(s)
Parking
- Garage: Yes
- Garage Spaces: 2
- Total Spaces: 4
- Parking Type: Driveway, Attached Garage
- Garage Description: Garage - Front Entry, Inside Access
Location
- Area: Springfield Twp (10442)
- Municipality: SPRINGFIELD TWP
- County: DELAWARE
- Subdivision: GOLFVIEW
- Driving Directions: Use GPS
School Information
- School District: Springfield
Community
- Assoc. Fees Include: Common Area Maintenance, Ext Bldg Maint, Lawn Maintenance, Snow Removal
- Pets Allowed: Yes
- Pets: Size/Weight Restriction
- Adult Community: Yes
Heating & Cooling
- Central air: Yes
- Cooling Type: Central A/C
- Cooling Fuel: Electric
- Heating Type: Forced Air
- Heating Fuel: Natural Gas
- Water Heater: Natural Gas
Utilities
- Sewer: Public Sewer
- Water: Public
Structural Information
- Architectural Style: Colonial
- Structure Type: Interior Row/Townhouse
- Construction: Vinyl Siding
- Foundation: Slab
- Roof: Architectural Shingle
- Stories Description: Main
- Square Feet: 1,524
- Sq. Ft. Source: Assessor
- Living Area: 1,524 Sq. Ft.
- Finished Above Grnd: 1,524 Sq. Ft.
- Year Built: 1998
- Year Built Source: Assessor
Lot Features
- Zoning: RES
Financial Considerations
- Price Per Sq. Ft.: $295.28
- Condo Fee: $283
- Condo Fee Freq: Monthly
- Assessment Year: 2026
- School Tax: $5,711
- City/TownTax: $1,094
- City/TownTax Freq: Annually
- County Tax: $1,187
- County Tax Freq: Annually
- Tax w/Assessment: $257,540
- Tax Amount: $7,993
- Tax Year: 2025
- Terms: Standard Sale
- Tax Total Finished Sq. Ft.: 1524
Disclosures and Reports
- Ownership: Condominium
- Condo: Yes
- Inclusions: Washer, dryer, and refrigerator in as-is condition
- Lot Number: 058-000
Listed by RE/MAX Preferred - Newtown Square, Vincent Prestileo Jr.
Sold by Long & Foster Real Estate, Inc., Craig P Dawson

Get Pre-Approved Today
Schools
Schools serving 1497 Country Club Dr
School District:Springfield School District
| Name | Grades | Distance |
|---|---|---|
Springfield Literacy Center 210 West Woodland Avenue, Springfield, PA 19064 | K-1 | 0.7 mi |
Sabold El School 468 East Thomson Avenue, Springfield, PA 19064 | 2-5 | 0.7 mi |
Richardson Middle School 20 West Woodland Avenue, Springfield, PA 19064 | 6-8 | 0.7 mi |
Springfield High School 200 South Rolling Road, Springfield, PA 19064 | 9-12 | 1 mi |
Disclaimer:
School attendance boundaries provided by ATTOM Data Solutions and are for reference only. Contact the school directly to verify enrollment eligibility.
Price & Sales History for 1497 Country Club Dr
Date
Details
Price
Change
Source
9/30/2026
Sold
$450,000
—
MLS
8/14/2026
Listed
$450,000
—
MLS
Disclaimer: Historical sales information is derived from public records provided by the county offices. Information is not guaranteed and should be independently verified.
1497 Country Club Drive, Springfield, PA 19064 (MLS# PADE2121854) is a Condo property that was sold at $450,000 on September 30, 2026. Want to learn more about 1497 Country Club Drive? Do you have questions about finding other Condo real estate for sale in Springfield? You can browse all Springfield real estate or contact a Coldwell Banker agent to request more information.