This is a carousel with tiles that activate property listing cards. Use the previous and next buttons to navigate.
1/1
$440,000
This is a carousel with tiles that activate property listing cards. Use the previous and next buttons to navigate.
1/1
Property Description
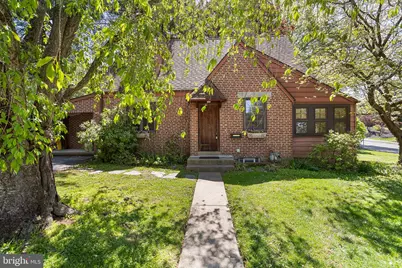
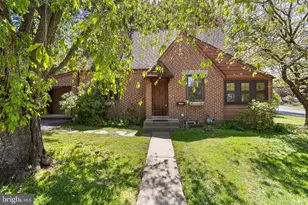
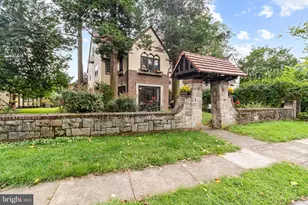
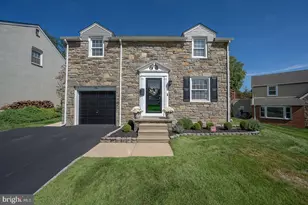
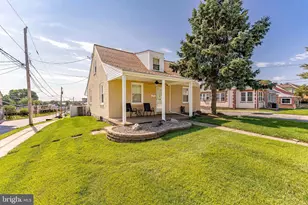
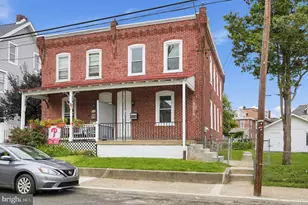
Welcome to this charming corner brick home offering a warm, cottage feel and a flexible layout designed for everyday living. Featuring 3 bedrooms, 2 full bathrooms, and beautiful character throughout, this home blends timeless details with thoughtful updates. Offering a perfect blend of historic Craftsman character and modern sophistication, this home provides a unique alternative to the area's more repetitive layouts. Original dark hardwood flooring flows throughout much of the home, complemented by beautiful wooden doors and classic trim work that reflect a true commitment to craftsmanship and maintain the property's original soul. Step inside from the front vestibule into a spacious living room filled with natural light from a bay window, complete with exposed beams and a stone fireplace with gas logs. Just beyond, a sunroom wrapped in windows creates the perfect spot to relax year round, featuring a heated floor and exposed brick for added charm. The home offers two points of entry from both Thomson Avenue and Prospect Road. Entering from the private driveway on Prospect Road, you're welcomed into a functional room with a closet that can serve as a third bedroom, home office, or bonus space. This area also works well as a mudroom, making daily comings and goings easy and practical. A formal dining room connects to the updated kitchen, featuring Donze cabinetry, stainless steel appliances, and access to a flagstone patio, ideal for outdoor dining and entertaining. A full bathroom with heated floors and a tiled shower completes the main level. Upstairs, you'll find two generously sized bedrooms with hardwood flooring and ample closet space, along with a full hall bathroom. The unfinished basement offers excellent storage and potential for future finished space. Additional highlights include newly replaced gas water heaters, a newer Lennox heater, high efficiency central air, updated 200 amp electric, Pella windows, a covered front porch, and a private driveway. Located just minutes from local schools, shopping, and dining along Saxer Avenue, this home offers the perfect combination of character, flexibility, and convenience.
Full Property Details
Full Property Details for 217 E Thomson Ave
General
- Sold For: $440,000
- Taxes: $7,225 (2026)
- Status: Closed
- Type: Single Family
- Source: BrightMLSPhilly
- MLS ID: PADE2114758
- Added to Site: 65 day(s) ago
Interior
- Fireplace: Yes
- Number of Fireplaces: 1
- Fireplace(s): Gas/Propane
Rooms
Bathrooms
- Total Bathrooms: 2
- Full Bathrooms: 2
- Upper Floor Baths: 1
- Upper - Full Baths: 1
- Main Floor Baths: 1
- Main - Full Baths: 1
Bedrooms
- Total Bedrooms: 3
- Bedrooms Upper: 2
- Bedrooms Main & Up: 1
Exterior
- Exterior Features: Sidewalks
Parking
- Total Spaces: 4
- Parking Type: Driveway
Location
- Area: Springfield Twp (10442)
- Municipality: SPRINGFIELD TWP
- County: DELAWARE
- Cross Streets: Prospect Rd
- Driving Directions: GPS to 217 E Thomson
- Location Details: Corner Lot/Unit
School Information
- School District: Springfield
Heating & Cooling
- Central air: Yes
- Cooling Type: Central A/C
- Cooling Fuel: Natural Gas
- Heating Type: Forced Air
- Heating Fuel: Oil
- Water Heater: Natural Gas
Utilities
- Sewer: Public Sewer
- Water: Public
Structural Information
- Architectural Style: Cape Cod
- Structure Type: Detached
- Construction: Brick
- Basement: Yes
- Basement Desc.: Unfinished
- Foundation: Concrete Perimeter
- Stories Description: Main, Upper 1
- Square Feet: 1,424
- Sq. Ft. Source: Estimated
- Living Area: 1,424 Sq. Ft.
- Finished Above Grnd: 1,424 Sq. Ft.
- Year Built: 1950
- Year Built Source: Assessor
Lot Features
- Lot Size (Acres): 0.19
- Lot Size (Sq. Ft.): 8,276
- Lot Size Source: Assessor
- Lot Dimensions: 70.00 x 125.00
- Zoning: RESIDENTIAL
Financial Considerations
- Price Per Sq. Ft.: $298.38
- Assessment Year: 2026
- School Tax: $5,163
- City/TownTax: $989
- City/TownTax Freq: Annually
- County Tax: $1,073
- County Tax Freq: Annually
- Tax w/Assessment: $232,810
- Tax Amount: $7,225
- Tax Year: 2026
- Terms: Standard Sale
- Tax Total Finished Sq. Ft.: 978
Disclosures and Reports
- Ownership: Fee Simple
- Inclusions: Washer, Dryer and Refrigerator
- Lot Number: 320-000
Listed by BHHS Fox & Roach-Media, Jessica Andrews
Sold by RE/MAX Centre Realtors, Lee A. Bergiven

Get Pre-Approved Today
Schools
Schools serving 217 E Thomson Ave
School District:Springfield School District
| Name | Grades | Distance |
|---|---|---|
Sabold El School 468 East Thomson Avenue, Springfield, PA 19064 | 2-5 | 0.3 mi |
Springfield Literacy Center 210 West Woodland Avenue, Springfield, PA 19064 | K-1 | 0.4 mi |
Richardson Middle School 20 West Woodland Avenue, Springfield, PA 19064 | 6-8 | 0.3 mi |
Springfield High School 200 South Rolling Road, Springfield, PA 19064 | 9-12 | 0.6 mi |
Disclaimer:
School attendance boundaries provided by ATTOM Data Solutions and are for reference only. Contact the school directly to verify enrollment eligibility.
Price & Sales History for 217 E Thomson Ave
Date
Details
Price
Change
Source
6/11/2026
Sold
$440,000
3.55%
MLS
5/08/2026
Listed
$424,900
—
MLS
Disclaimer: Historical sales information is derived from public records provided by the county offices. Information is not guaranteed and should be independently verified.
217 E Thomson Avenue, Springfield, PA 19064 (MLS# PADE2114758) is a Single Family property that was sold at $440,000 on June 11, 2026. Want to learn more about 217 E Thomson Avenue? Do you have questions about finding other Single Family real estate for sale in Springfield? You can browse all Springfield real estate or contact a Coldwell Banker agent to request more information.