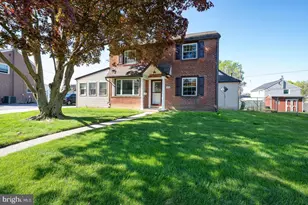
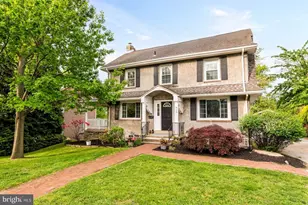
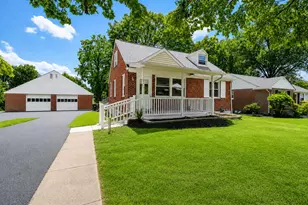
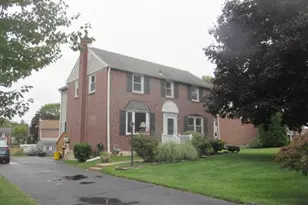
This is a carousel with tiles that activate property listing cards. Use the previous and next buttons to navigate.
1/1
$535,000
This is a carousel with tiles that activate property listing cards. Use the previous and next buttons to navigate.
1/1
Property Description
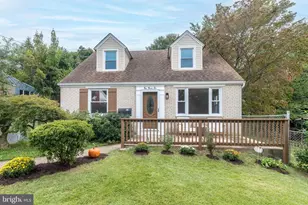
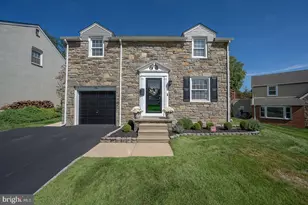
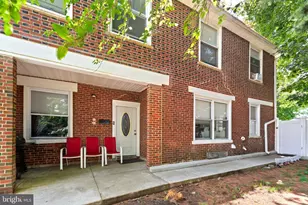
Solid colonial situated in Scenic Hills with a 1st floor master! 4 BR 2 Full bath FILLED WITH POTENTIAL, has a unique layout & ready for a new owner! Enter into a large fantastic Living Room with rich hardwood flooring, crown moulding & coat closet. The kitchen, with a large picture window, is large/functional & has double level countertops, beautiful cherry cabinetry and lots of cabinetry/storage. The dishwasher is brand new & there is plenty of counter space along with a convenient breakfast bar. There is ample space for a table, as formal or informal as you like, as well as a carpeted three season room right off the kitchen. The first floor master & full bath attached offers its own separate zone & was an addition originally done in 1999 under this ownership. The hallway off the kitchen has the W/D, a great closet for storage & and egress to the back yard. Upstairs you will find 3 good size bedrooms, a full bath to share. All big ticket items have been done-Roof 2012/2023, Heater 2022/2017 and HWH 2022. Some replacement windows.-some rooms, just painted. The basement is full & unfinished but provides great capacity for storage. The yard is level & not too much maintenance. You will love living in the heart of Springfield & everything this town has to offer! This house is close to great parks, shopping, restaurants & even the library! Great for commuters too! Close to public transportation, I95 and the Blue route! Owned by the same owner for almost 40 years. This home offers space for everyone and a unique layout with both versatility & function! Make your appointment today!
Full Property Details
Full Property Details for 306 Sedgewood Rd
General
- Sold For: $535,000
- Taxes: $8,995 (2025)
- Status: Closed
- Type: Single Family
- Source: BrightMLSPhilly
- MLS ID: PADE2112898
- Added to Site: 120 day(s) ago
Interior
- Rooms/Areas: Living Room, Dining Room, Bedroom 2, Bedroom 3, Bedroom 4, Kitchen, Bedroom 1, Sun/Florida Room
- Interior Features: Combination Kitchen/Dining, Combination Kitchen/Living, Crown Moldings, Dining Area, Floor Plan - Open, Pantry, Recessed Lighting, Window Treatments, Wood Floors, Built-Ins
- Appliances: Dishwasher, Disposal, Icemaker, Microwave, Stainless Steel Appliances, Washer
- Flooring: Hardwood
Rooms
Bathrooms
- Total Bathrooms: 2
- Full Bathrooms: 2
- Upper Floor Baths: 1
- Upper - Full Baths: 1
- Main Floor Baths: 1
- Main - Full Baths: 1
Bedrooms
- Total Bedrooms: 4
- Bedrooms Upper: 3
- Bedrooms Main & Up: 1
Parking
- Total Spaces: 2
- Parking Type: Driveway
Location
- Area: Springfield Twp (10442)
- Municipality: SPRINGFIELD TWP
- County: DELAWARE
- Subdivision: SCENIC HILLS
- Cross Streets: Powell
- Driving Directions: E on Baltimore Pike, L onto 320N, R onto W Thompson, L onto Powell, R onto Sedgewood.
- Location Details: Suburban
School Information
- School District: Springfield
Community
- Pets Allowed: Yes
- Pets: No Pet Restrictions
Heating & Cooling
- Central air: Yes
- Cooling Type: Central A/C
- Cooling Fuel: Natural Gas
- Heating Type: Forced Air
- Heating Fuel: Natural Gas
- Water Heater: Natural Gas
Utilities
- Sewer: Public Sewer
- Water: Public
- Utility Description: Cable TV, Cable TV Available
Structural Information
- Architectural Style: Colonial
- Structure Type: Detached
- Construction: Brick
- Basement: Yes
- Basement Desc.: Unfinished, Full
- Foundation: Concrete Perimeter
- Roof: Shingle
- Walls/Ceilings: Dry Wall
- Stories Description: Main, Upper 1
- Square Feet: 2,063
- Sq. Ft. Source: Assessor
- Living Area: 2,063 Sq. Ft.
- Finished Above Grnd: 2,063 Sq. Ft.
- Year Built: 1950
- Year Built Source: Assessor
Lot Features
- Property View: Street, Garden/Lawn
- Lot Size (Acres): 0.16
- Lot Size (Sq. Ft.): 6,970
- Lot Size Source: Assessor
- Lot Dimensions: 96.00 x 79.67
- Zoning: RESIDENTIAL
- Lot Description: Front Yard, SideYard(s)
Financial Considerations
- Price Per Sq. Ft.: $251.58
- Assessment Year: 2026
- School Tax: $6,427
- City/TownTax: $1,231
- City/TownTax Freq: Annually
- County Tax: $1,335
- County Tax Freq: Annually
- Tax w/Assessment: $289,820
- Tax Amount: $8,995
- Tax Year: 2025
- Terms: Standard Sale
- Tax Total Finished Sq. Ft.: 2063
Disclosures and Reports
- Ownership: Fee Simple
- Inclusions: W/D, refrigerator
- Lot Number: 827-000
Listed by EXP Realty, LLC, Beth K Meyers
Sold by Howard Hanna Real Estate Services, Linda G Burgwin

Get Pre-Approved Today
Schools
Schools serving 306 Sedgewood Rd
School District:Springfield School District
| Name | Grades | Distance |
|---|---|---|
Springfield Literacy Center 210 West Woodland Avenue, Springfield, PA 19064 | K-1 | 0.7 mi |
Scenic Hills El School 235 Hillview Drive, Springfield, PA 19064 | 2-5 | 0.9 mi |
Richardson Middle School 20 West Woodland Avenue, Springfield, PA 19064 | 6-8 | 0.7 mi |
Springfield High School 200 South Rolling Road, Springfield, PA 19064 | 9-12 | 0.4 mi |
Disclaimer:
School attendance boundaries provided by ATTOM Data Solutions and are for reference only. Contact the school directly to verify enrollment eligibility.
Price & Sales History for 306 Sedgewood Rd
Date
Details
Price
Change
Source
6/16/2026
Sold
$535,000
3.08%
MLS
4/29/2026
Listed
$519,000
—
MLS
Disclaimer: Historical sales information is derived from public records provided by the county offices. Information is not guaranteed and should be independently verified.
306 Sedgewood Road, Springfield, PA 19064 (MLS# PADE2112898) is a Single Family property that was sold at $535,000 on June 16, 2026. Want to learn more about 306 Sedgewood Road? Do you have questions about finding other Single Family real estate for sale in Springfield? You can browse all Springfield real estate or contact a Coldwell Banker agent to request more information.