This is a carousel with tiles that activate property listing cards. Use the previous and next buttons to navigate.
1/1
$570,000
This is a carousel with tiles that activate property listing cards. Use the previous and next buttons to navigate.
1/1
Property Description
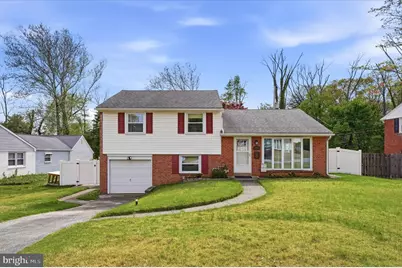
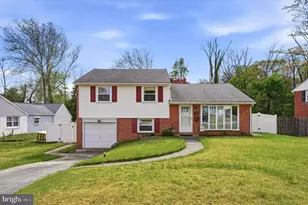
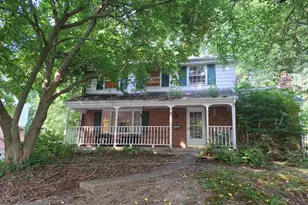
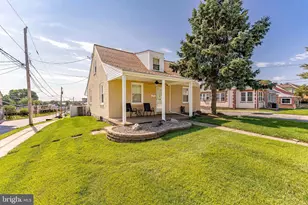
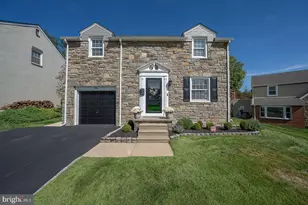
SELLERS HAS SET AN OFFER DEADLINE FOR SUNDAY 4/26 @2PM. NO ESCALATIONS PLEASE. RESPONSE DATE 4/27. Beautifully maintained split-level home with captivating deep rear yard, nestled on a lush .35-acre lot in the heart of Springfield, offers a perfect blend of vintage charm and modern comfort. Boasting a unique four-level design, the spacious home features a thoughtful layout ideal for both daily living and entertaining. The main level welcomes you with a formal living room with bright bow window and a dining room with sliding doors 2023 to the exquisite three tier stone paver rear patio. The updated kitchen features great storage with beautiful wood cabinetry, glass backsplash, new flooring, Corian countertops and sits perfectly between the dining area, access to the back patio and both up and downstairs levels. The home's interior is further enhanced by the original luster of hardwood flooring that flows through most of the home. The upper level features a center hallway, linen closet/laundry chute (which the owners will greatly miss ) a ceramic full bath and three tasteful bedrooms. The primary bedroom ensuite offers an attractive new ceramic bathroom. Each bedroom offer spacious closet space and two with ceiling fans. The walk-up attic off the hallway makes for excellent storage or an ideal option for future expansion. The entire lower level displays tasteful new flooring, a comfortable den/family room for extensive recreation, inside access to attached garage, a new powder room, a mud/laundry room and walk-in pantry complete this gracious level. ADDITIONALLY, this home offers a rare second lower level that is fully functionable. The high ceilings, bright lighting, new French drain/sump pump, and storage closets create the perfect space for a FOURTH Bedroom, Pool Table, Media Room or Craft Room. The oversized rear lot, vinyl privacy fence and incredible new stone patio with inlayed BBQ pit 2021, provide the ideal setting for Summer/ Fall outdoor entertainment or quiet moments simply taking in nature with your morning coffee. Additional features of this breathtaking home are: new (2) entry and screen doors, whole house generator, new water heater 2026, French drain 2024, some new windows 2019, exterior overhead and paver lighting. Attached property survey notes the property line extends beyond the fence down to the edge of the brook. Bambie and family are known to visit frequently. 308 Lewis Rd sits close to local amenities - YMCA, Springfield Public Golf Course, Tavolas, numerous favorite shopping promenades and restaurants galore to satisfy every pallet. Located in the athletically and academically acclaimed Springfield School District, this property combines calming privacy with local conveniences. Meticulously cared for and move-in ready, this home presents a unique opportunity to enjoy a spacious property to be proud of.
Full Property Details
Full Property Details for 308 Lewis Rd
General
- Sold For: $570,000
- Taxes: $8,764 (2026)
- Status: Closed
- Type: Single Family
- Source: BrightMLSPhilly
- MLS ID: PADE2113464
- Added to Site: 79 day(s) ago
Interior
- Number of Rooms: 13
- Rooms/Areas: Living Room, Dining Room, Kitchen, Family Room, Laundry, Mud Room, Recreation Room, Attic, Half Bath
- Interior Features: Attic, Attic/House Fan, Bathroom - Stall Shower, Bathroom - Tub Shower, Combination Dining/Living, Dining Area, Kitchen - Eat-In, Laundry Chute, Pantry, Window Treatments, Wine Storage
- Flooring: Hardwood, Laminated, Ceramic Tile
Rooms
Bathrooms
- Total Bathrooms: 3
- Full Bathrooms: 3
- Upper Floor Baths: 2
- Upper - Full Baths: 2
- Lower Floor Baths: 1
- Lower - Full Baths: 1
Bedrooms
- Total Bedrooms: 3
- Bedrooms Upper: 3
Exterior
- Exterior Features: Extensive Hardscape, Exterior Lighting, Play Area
Parking
- Garage: Yes
- Garage Spaces: 1
- Total Spaces: 2
- Parking Type: Attached Garage, Driveway, Off Street, On Street
- Garage Description: Garage - Front Entry, Garage Door Opener, Inside Access
Location
- Area: Springfield Twp (10442)
- Municipality: SPRINGFIELD TWP
- County: DELAWARE
- Subdivision: MARY DELL FARMS
- Driving Directions: Cross Roads of Sproul Rd, Thompson and Kennerly. Please Use GPS
School Information
- School District: Springfield
- Elementary School: Sabold
- Middle School: Richardson
- High School: Springfield
Heating & Cooling
- Central air: Yes
- Cooling Type: Central A/C
- Cooling Fuel: Electric
- Heating Type: 90% Forced Air
- Heating Fuel: Natural Gas
- Water Heater: Natural Gas
Utilities
- Sewer: Public Sewer
- Water: Public
Structural Information
- Architectural Style: Split Level
- Structure Type: Detached
- Construction: Brick
- Basement: Yes
- Basement Entrance: Yes
- Basement Desc.: Daylight, Full, Fully Finished, Garage Access, Heated, Outside Entrance, Poured Concrete, Sump Pump, Walkout Level, Water Proofing System, Windows, Workshop
- Foundation: Concrete Perimeter
- Roof: Shingle
- Windows: Bay/Bow, Double Hung, Energy Efficient, Insulated, Screens, Storm
- Doors: Double Entry, Six Panel, Insulated, Storm, Sliding Glass
- Stories Description: Lower 1, Lower 2, Main, Upper 1
- Square Feet: 2,133
- Sq. Ft. Source: Estimated
- Living Area: 2,133 Sq. Ft.
- Finished Above Grnd: 1,783 Sq. Ft.
- Finished Below Grnd: 350 Sq. Ft.
- Year Built: 1955
- Year Built Source: Estimated
- Property Condition: Excellent
Unit Information
Unit 1
- Bathrooms-Lower: 1
Lot Features
- Lot Size (Acres): 0.35
- Lot Size (Sq. Ft.): 15,246
- Lot Size Source: Estimated
- Lot Dimensions: 73 x 120
- Zoning: R-10
- Lot Description: Backs - Open Common Area, Backs to Trees, Cleared, Front Yard, Landscaping, Partly Wooded, Private, Stream/Creek
- Fencing (Description): Privacy, Vinyl
Financial Considerations
- Price Per Sq. Ft.: $294.45
- Assessment Year: 2026
- School Tax: $6,262
- County Tax: $1,301
- County Tax Freq: Annually
- Tax w/Assessment: $282,390
- Tax Amount: $8,764
- Tax Year: 2026
- Terms: Standard Sale
- Tax Total Finished Sq. Ft.: 1783
Disclosures and Reports
- Ownership: Fee Simple
- Exclusions: Master Bedroom Window Treatments
- Inclusions: Refrigerator, Washer, Dryer, Window Treatments in as-is condition
- Lot Number: 111-000
Listed by Long & Foster Real Estate, Inc., Janeen Connell
Sold by Long & Foster Real Estate, Inc., Ken Adelsberg

Get Pre-Approved Today
Schools
Schools serving 308 Lewis Rd
School District:Springfield School District
| Name | Grades | Distance |
|---|---|---|
Springfield Literacy Center 210 West Woodland Avenue, Springfield, PA 19064 | K-1 | 0.3 mi |
Sabold El School 468 East Thomson Avenue, Springfield, PA 19064 | 2-5 | 0.9 mi |
Richardson Middle School 20 West Woodland Avenue, Springfield, PA 19064 | 6-8 | 0.3 mi |
Springfield High School 200 South Rolling Road, Springfield, PA 19064 | 9-12 | 0.5 mi |
Disclaimer:
School attendance boundaries provided by ATTOM Data Solutions and are for reference only. Contact the school directly to verify enrollment eligibility.
Price & Sales History for 308 Lewis Rd
Date
Details
Price
Change
Source
6/03/2026
Sold
$570,000
8.57%
MLS
4/24/2026
Listed
$525,000
—
MLS
Disclaimer: Historical sales information is derived from public records provided by the county offices. Information is not guaranteed and should be independently verified.
308 Lewis Road, Springfield, PA 19064 (MLS# PADE2113464) is a Single Family property that was sold at $570,000 on June 03, 2026. Want to learn more about 308 Lewis Road? Do you have questions about finding other Single Family real estate for sale in Springfield? You can browse all Springfield real estate or contact a Coldwell Banker agent to request more information.