This is a carousel with tiles that activate property listing cards. Use the previous and next buttons to navigate.
1/1
$600,000
This is a carousel with tiles that activate property listing cards. Use the previous and next buttons to navigate.
1/1
Property Description
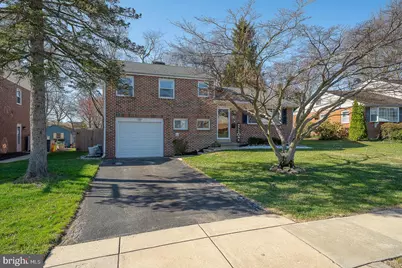
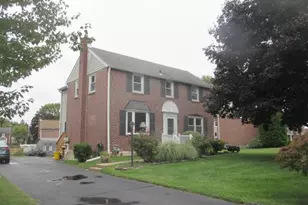
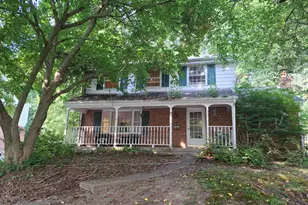
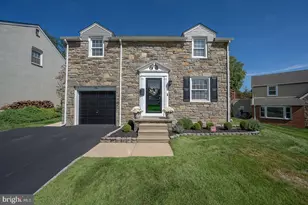
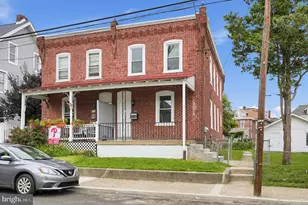
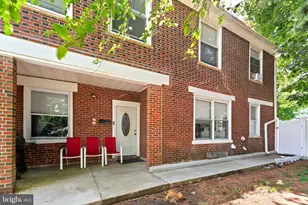
Welcome to this beautifully reimagined 3 bedroom, 2 bath brick split-level residence, thoughtfully renovated from top to bottom in 2024, offering a seamless blend of modern design and comfortable living. A bright, open-concept layout welcomes you, enhanced by expansive windows and abundant natural light throughout. At the center of the home, the stunning kitchen has been meticulously designed with crisp white cabinetry, granite countertops, tile backsplash, stainless steel appliances, breakfast bar seating, built-in storage, and a beverage refrigerator. The space flows effortlessly into the living and dining areas, creating an ideal setting for both everyday living and refined entertaining. Just beyond the dining area is a spacious rear patio overlooking a private, fully fenced backyard, perfect for outdoor gatherings or quiet relaxation. The upper level offers a generous primary suite with two large closets and multiple windows, along with two additional well-proportioned bedrooms, each filled with natural light and finished with new carpeting (2024). A beautifully renovated full bath completes this level with timeless finishes. The lower level provides exceptional versatility, featuring a spacious family room and a stylishly updated full bath with tile shower and glass enclosure, along with a dedicated laundry area. This level also offers direct access to both the attached garage and backyard, enhancing convenience and functionality. Additional highlights include easy walk-up attic access with potential for future expansion, as well as a comprehensive list of upgrades completed in 2024, including a new lower roof, Weil-McLain gas heating system, central air conditioning, gas water heater, washer and dryer, garage door, shutters, updated flooring throughout, recessed lighting, and more. Ideally situated in the heart of Springfield, this home is just moments from Saxer Avenue's shops and dining, Wawa, seasonal community events and parades, as well as Springfield High School, Middle School, township building, library, and SEPTA's Saxer Avenue trolley stop, offering a truly walkable and connected lifestyle. A rare opportunity to own a fully renovated home that combines thoughtful design, modern upgrades, and an exceptional location. Showings begin Thursday 3/26* **TAX RECORDS for 2026 are showing INCORRECTLY on some public search engines! The estimated 2026 annual property taxes listed in Bright MLS are $9620. Please click on Bright MLS's Tax ID number to see more info**
Full Property Details
Full Property Details for 334 Parham Rd
General
- Sold For: $600,000
- Taxes: $9,289 (2025)
- Status: Closed
- Type: Single Family
- Source: BrightMLSPhilly
- MLS ID: PADE2110768
- Added to Site: 60 day(s) ago
Interior
- Rooms/Areas: Living Room, Dining Room, Primary Bedroom, Bedroom 2, Bedroom 3, Kitchen, Family Room, Laundry, Attic, Full Bath
- Interior Features: Air Filter System, Attic, Attic/House Fan, Bathroom - Walk-In Shower, Bathroom - Soaking Tub, Ceiling Fan(s), Combination Dining/Living, Combination Kitchen/Dining, Floor Plan - Open, Kitchen - Gourmet, Recessed Lighting, Walk-in Closet(s), Window Treatments, Wood Floors, Other
- Fireplace: Yes
- Number of Fireplaces: 1
- Fireplace(s): Non-Functioning, Other
- Appliances: Built-In Microwave, Dishwasher, Refrigerator, Extra Refrigerator/Freezer, Stainless Steel Appliances, Oven/Range - Gas, Washer/Dryer Stacked, Disposal
Rooms
Bathrooms
- Total Bathrooms: 2
- Full Bathrooms: 2
- Upper Floor Baths: 1
- Upper - Full Baths: 1
- Lower Floor Baths: 1
- Lower - Full Baths: 1
Bedrooms
- Total Bedrooms: 3
- Bedrooms Upper: 3
Exterior
- Porch/Patio/Deck: Patio(s)
Parking
- Garage: Yes
- Garage Spaces: 1
- Total Spaces: 3
- Parking Features: Paved Driveway
- Parking Type: Driveway, Attached Garage
- Garage Description: Inside Access, Garage - Front Entry
Location
- Area: Springfield Twp (10442)
- Municipality: SPRINGFIELD TWP
- County: DELAWARE
- Subdivision: SPRINGFIELD CHASE
- Driving Directions: Use GPS
School Information
- School District: Springfield
Heating & Cooling
- Central air: Yes
- Cooling Type: Central A/C
- Cooling Fuel: Electric
- Heating Type: Hot Water
- Heating Fuel: Natural Gas
- Water Heater: Natural Gas
Utilities
- Sewer: Public Sewer
- Water: Public
Structural Information
- Architectural Style: Split Level
- Structure Type: Detached
- Construction: Brick
- Basement: Yes
- Basement Desc.: Fully Finished, Garage Access, Heated, Interior Access
- Foundation: Block
- Roof: Shingle
- Windows: Vinyl Clad, Screens, Double Hung, Bay/Bow, Replacement
- Stories Description: Lower 1, Upper 1
- Square Feet: 1,844
- Sq. Ft. Source: Assessor
- Living Area: 1,844 Sq. Ft.
- Finished Above Grnd: 1,844 Sq. Ft.
- Year Built: 1955
- Year Built Source: Assessor
- Property Condition: Excellent
Unit Information
Unit 1
- Bathrooms-Lower: 1
Lot Features
- Lot Size (Acres): 0.19
- Lot Size (Sq. Ft.): 8,276
- Lot Size Source: Assessor
- Lot Dimensions: 52.90 x 129.60
- Zoning: R-10
Financial Considerations
- Price Per Sq. Ft.: $287.36
- Assessment Year: 2025
- School Tax: $6,874
- City/TownTax: $1,215
- City/TownTax Freq: Annually
- County Tax: $1,200
- County Tax Freq: Annually
- Tax w/Assessment: $309,950
- Tax Amount: $9,289
- Tax Year: 2025
- Terms: Standard Sale
- Tax Total Finished Sq. Ft.: 1844
Disclosures and Reports
- Ownership: Fee Simple
- Exclusions: All drapery hardware to remain, but drapes/curtains are excluded
- Inclusions: Refrigerator, Washer, Dryer, Beverage Refrigerator, Outdoor Shed, Ring Doorbell, 3 white planters on side of home, TV mount hardware in living room and 2nd bedroom.
- Lot Number: 954-000
Listed by BHHS Fox & Roach Wayne-Devon, Karen K Wilder
Sold by Real of Pennsylvania, William Holder and Real of Pennsylvania, Kyle Fulton

Get Pre-Approved Today
Schools
Schools serving 334 Parham Rd
School District:Springfield School District
| Name | Grades | Distance |
|---|---|---|
Springfield Literacy Center 210 West Woodland Avenue, Springfield, PA 19064 | K-1 | 0.7 mi |
Scenic Hills El School 235 Hillview Drive, Springfield, PA 19064 | 2-5 | 1 mi |
Richardson Middle School 20 West Woodland Avenue, Springfield, PA 19064 | 6-8 | 0.7 mi |
Springfield High School 200 South Rolling Road, Springfield, PA 19064 | 9-12 | 0.5 mi |
Disclaimer:
School attendance boundaries provided by ATTOM Data Solutions and are for reference only. Contact the school directly to verify enrollment eligibility.
Price & Sales History for 334 Parham Rd
Date
Details
Price
Change
Source
5/07/2026
Sold
$600,000
13.23%
MLS
3/26/2026
Listed
$529,900
—
MLS
Disclaimer: Historical sales information is derived from public records provided by the county offices. Information is not guaranteed and should be independently verified.
334 Parham Road, Springfield, PA 19064 (MLS# PADE2110768) is a Single Family property that was sold at $600,000 on May 07, 2026. Want to learn more about 334 Parham Road? Do you have questions about finding other Single Family real estate for sale in Springfield? You can browse all Springfield real estate or contact a Coldwell Banker agent to request more information.