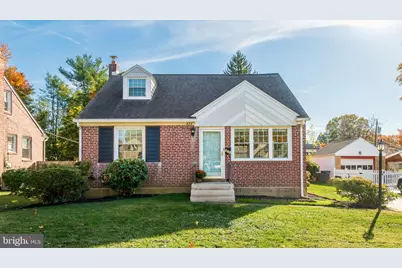
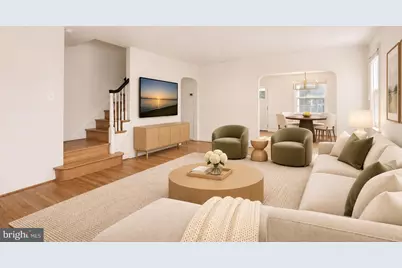
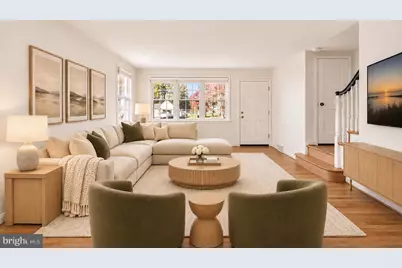
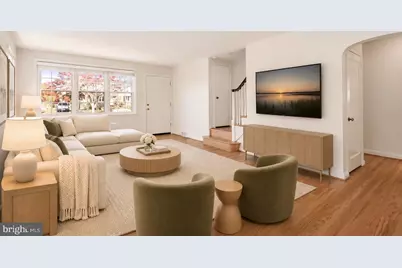
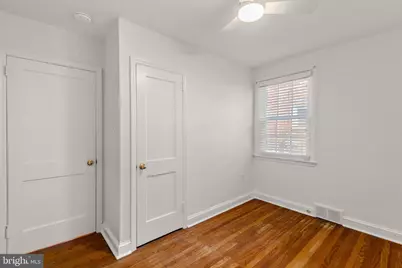
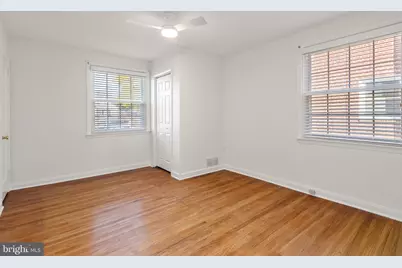
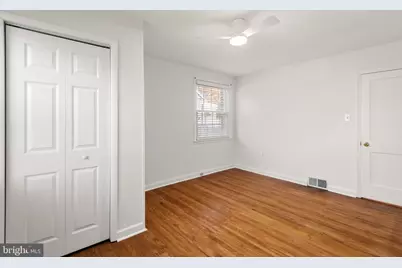
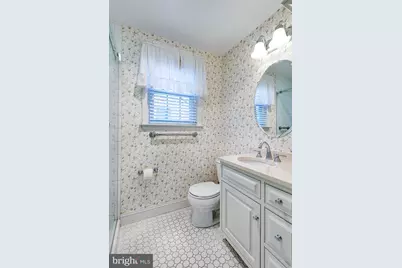
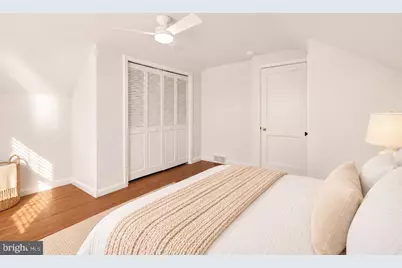
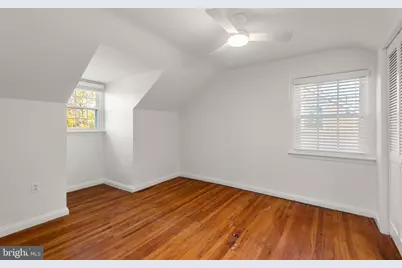
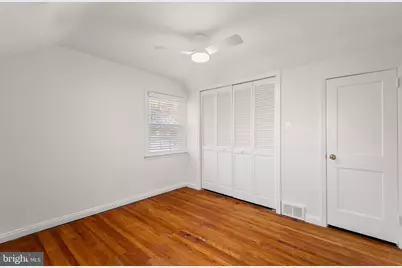
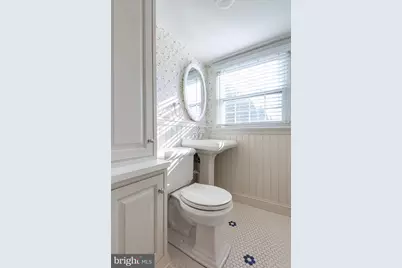
Full Property Details for 426 Larchwood Rd
General
- Price: $415,000
- Taxes: $8,216 (2026)
- Status: Pending
- Type: Single Family
- Source: BrightMLSPhilly
- MLS ID: PADE2127542
- Updated: 11/17/2026
Interior
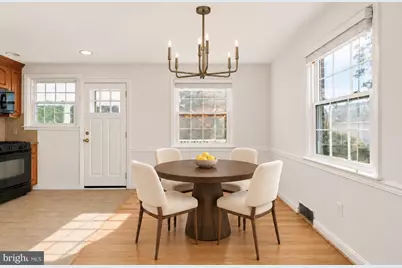
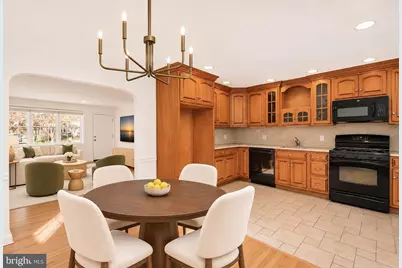
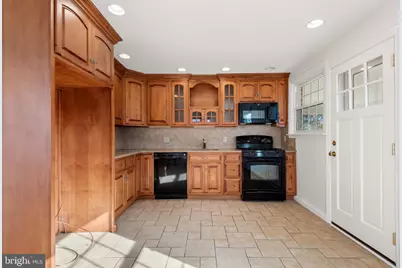
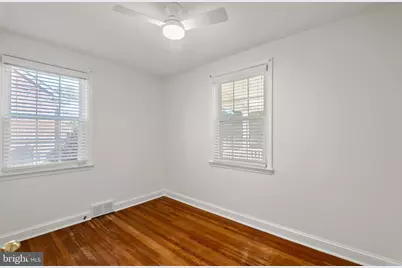
- Rooms/Areas: Living Room, Dining Room, Bedroom 2, Bedroom 3, Bedroom 4, Kitchen, Bedroom 1, Laundry, Full Bath, Half Bath
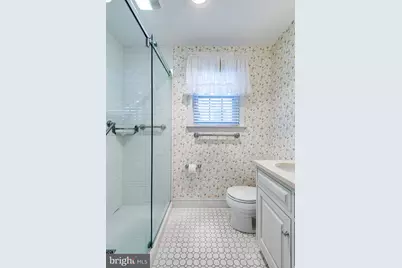
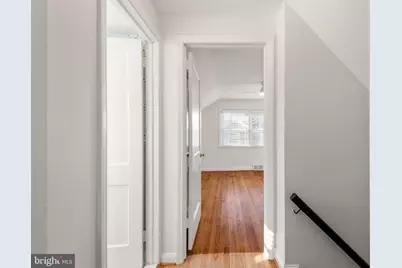
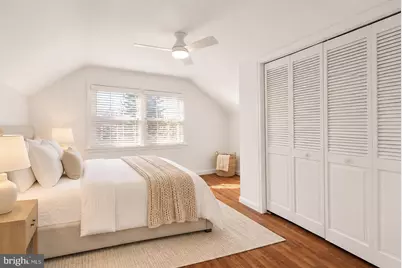
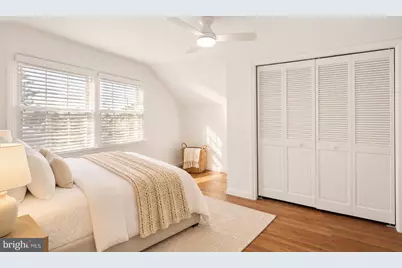
- Interior Features: Bathroom - Walk-In Shower, Combination Dining/Living, Dining Area, Entry Level Bedroom, Family Room Off Kitchen, Wood Floors
- Flooring: Wood, Tile/Brick
Rooms
- Total Bathrooms: 2
- Full Bathrooms: 1
- Half Bathrooms: 1
- Upper Floor Baths: 1
- Upper - 1/2 Baths: 1
- Main Floor Baths: 1
- Main - Full Baths: 1
- Total Bedrooms: 4
- Bedrooms Upper: 2
- Bedrooms Main & Up: 2
Exterior
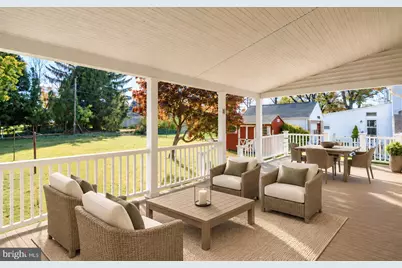
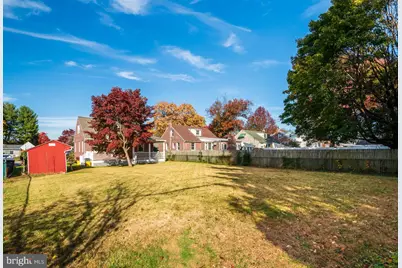
- Porch/Patio/Deck: Deck(s)
Parking
Location
- Area: Springfield Twp (10442)
- Municipality: SPRINGFIELD TWP
- County: DELAWARE
- Subdivision: SCENIC HILLS
- Driving Directions: Take PA-100 S and PA-3 E/West Chester Pike to Providence Rd in Edgmont Township. Get on US-1 N in Upper Providence. Merge onto US-1 N. Continue on W Springfield Rd. Drive to Larchwood Rd.
School Information
- School District: Springfield
Heating & Cooling
- Central air: Yes
- Cooling Type: Central A/C
- Cooling Fuel: Electric
- Heating Type: Forced Air
- Heating Fuel: Natural Gas
- Water Heater: Natural Gas
Utilities
- Sewer: Public Sewer
- Water: Public
Structural Information
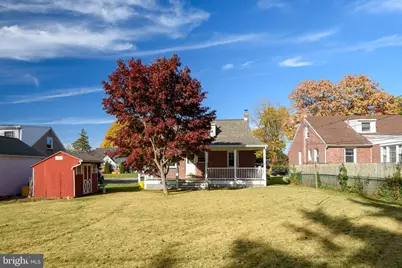
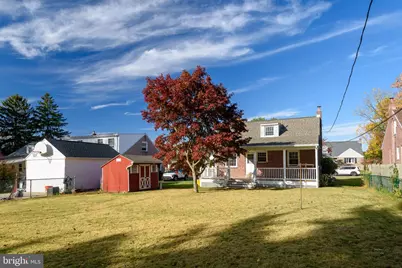
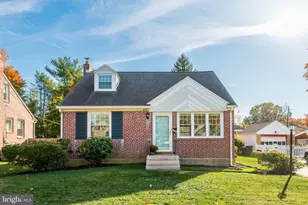
- Architectural Style: Cape Cod
- Structure Type: Detached
- Construction: Brick
- Basement: Yes
- Basement Desc.: Unfinished
- Foundation: Concrete Perimeter
- Roof: Shingle
- Stories Description: Main, Upper 1
- Square Feet: 1,344
- Sq. Ft. Source: Estimated
- Living Area: 1,344 Sq. Ft.
- Finished Above Grnd: 1,344 Sq. Ft.
- Year Built: 1950
- Year Built Source: Estimated
Additional Structures
Lot Features
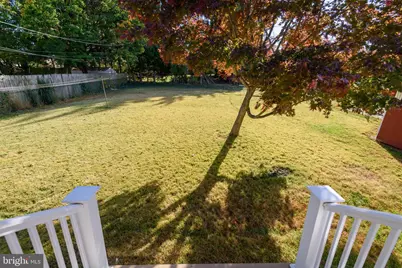
- Lot Size (Acres): 0.23
- Lot Size (Sq. Ft.): 10,018
- Lot Size Source: Estimated
- Zoning: RES
Financial Considerations
- Price Per Sq. Ft.: $308.78
- Assessment Year: 2026
- School Tax: $5,919
- City/TownTax: $1,101
- City/TownTax Freq: Annually
- County Tax: $1,194
- County Tax Freq: Annually
- Tax w/Assessment: $259,250
- Tax Amount: $8,216
- Tax Year: 2026
Disclosures and Reports
Listed by Keller Williams Real Estate -Exton, Lauren B Dickerman and Keller Williams Real Estate -Exton, Karen Lyndsay Dwyer