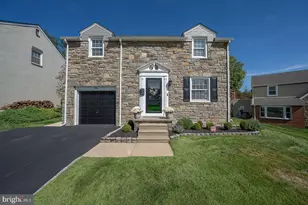
Full Property Details for 43 Netherwood Dr
General
- Sold For: $585,000
- Taxes: $9,168 (2025)
- Status: Closed
- Type: Single Family
- Source: BrightMLSPhilly
- MLS ID: PADE2117730
- Added to Site: 116 day(s) ago
Interior
- Number of Rooms: 8
- Rooms/Areas: Living Room, Dining Room, Bedroom 2, Bedroom 3, Bedroom 4, Kitchen, Den, Basement, Bedroom 1, Workshop, Bathroom 1, Bathroom 2, Half Bath
- Interior Features: Attic, Carpet, Cedar Closet(s), Ceiling Fan(s), Combination Kitchen/Dining, Upgraded Countertops, Wood Floors
- Appliances: Built-In Microwave, Dishwasher, Dryer, Oven - Single, Oven/Range - Electric, Water Heater, Washer, Refrigerator
- Flooring: Carpet, Hardwood, Tile/Brick
Rooms
- Total Bathrooms: 3
- Full Bathrooms: 2
- Half Bathrooms: 1
- Upper Floor Baths: 2
- Upper - Full Baths: 2
- Lower Floor Baths: 1
- Lower - 1/2 Baths: 1
- Total Bedrooms: 4
- Bedrooms Upper: 4
Exterior
- Exterior Features: Play Area, Sidewalks, Street Lights, Exterior Lighting
Parking
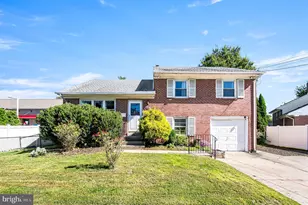
- Garage: Yes
- Garage Spaces: 2
- Total Spaces: 5
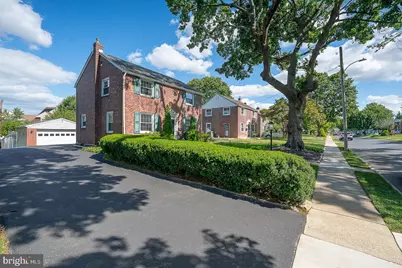
- Parking Features: Asphalt Driveway
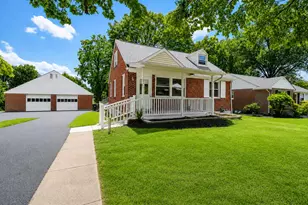
- Parking Type: Detached Garage, Driveway
- Garage Description: Garage - Side Entry, Garage Door Opener
Location
- Area: Springfield Twp (10442)
- Municipality: SPRINGFIELD TWP
- County: DELAWARE
- Subdivision: COLONIAL PARK
- Cross Streets: Springfield Rd
- Driving Directions: Follow GPS
- Location Details: Suburban
School Information
- School District: Springfield
- Elementary School: Scenic Hill
- High School: Springfield
Community
- Pets Allowed: Yes
- Pets: No Pet Restrictions
Heating & Cooling
- Central air: Yes
- Cooling Type: Central A/C
- Cooling Fuel: Electric
- Heating Type: 90% Forced Air
- Heating Fuel: Natural Gas
- Water Heater: Natural Gas
Utilities
- Sewer: Public Sewer
- Water: Public
Structural Information
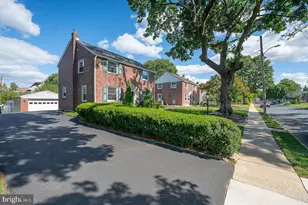
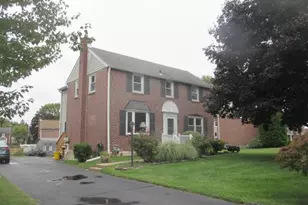
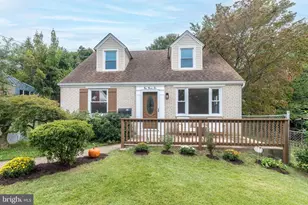
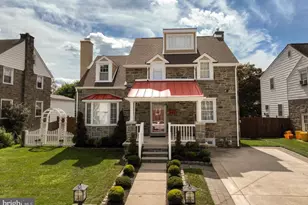
- Architectural Style: Colonial
- Structure Type: Detached
- Construction: Brick
- Basement: Yes
- Basement Desc.: Workshop, Sump Pump, Full, Partially Finished
- Foundation: Concrete Perimeter
- Roof: Shingle, Pitched
- Stories Description: Lower 1, Main, Upper 1
- Square Feet: 1,878
- Sq. Ft. Source: Assessor
- Living Area: 1,878 Sq. Ft.
- Finished Above Grnd: 1,878 Sq. Ft.
- Year Built: 1950
- Year Built Source: Assessor
- Property Condition: Excellent
Unit Information
Additional Structures
- Other Structures: Garage(s), Shed
Lot Features
- Lot Size (Acres): 0.16
- Lot Size (Sq. Ft.): 6,970
- Lot Size Source: Assessor
- Lot Dimensions: 55.00 x 131.00
- Street/Road Desc.: Black Top
- Zoning: R1
- Fencing (Description): Cyclone, Fully
Financial Considerations
- Price Per Sq. Ft.: $306.18
- Assessment Year: 2026
- School Tax: $6,551
- City/TownTax: $1,255
- City/TownTax Freq: Annually
- County Tax: $1,361
- County Tax Freq: Annually
- Tax w/Assessment: $295,400
- Tax Amount: $9,168
- Tax Year: 2025
- Terms: Standard Sale
- Tax Total Finished Sq. Ft.: 1878
Disclosures and Reports
- Ownership: Fee Simple
- Exclusions: Cabinets and counter on back of garage, playset in backyard
- Inclusions: Washer, Dryer, Refrigerator all in As Is condition with no monetary value
- Lot Number: 152-000
Listed by BHHS Fox&Roach-Newtown Square, Greg P Moore
Sold by Keller Williams Main Line, Carmine Rauso