
This is a carousel with tiles that activate property listing cards. Use the previous and next buttons to navigate.
1/1
$400,000
This is a carousel with tiles that activate property listing cards. Use the previous and next buttons to navigate.
1/1
Property Description
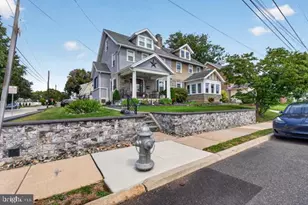
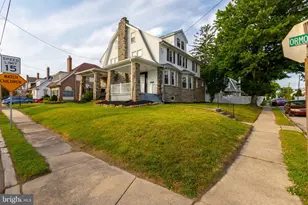
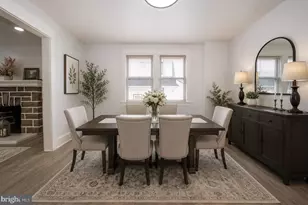
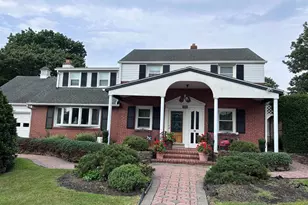
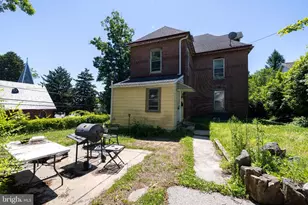
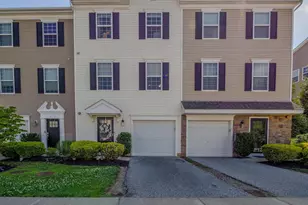
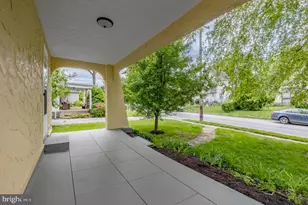
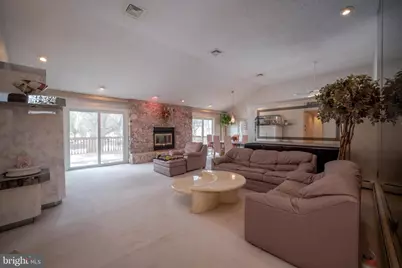
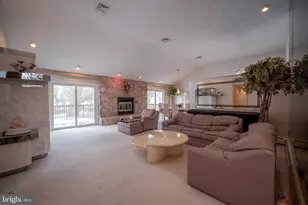
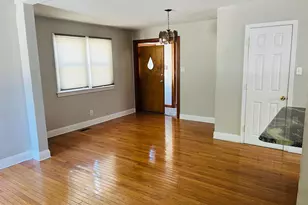
Bright & Breezy Corner-Lot Ranch Get ready to fall in love with this cheerful, easy"‘living ranch home on a sunny corner lot! Owned and loved by the same family since day one, this place is bursting with warmth, charm, and room for your personal touch. Step through the double"‘door entry into a welcoming foyer with plenty of space for coats, bags-everything. The huge great room is the star of the show, featuring vaulted ceilings, a striking stone wood"‘burning fireplace, and sliders that open to the back deck. It's the ultimate spot for weekend lounging, game nights, or hosting friends. The dining room flows right into the kitchen and also opens to the oversized deck-hello, summer BBQs! Plus, there's a super"‘convenient handicap"‘accessible ramp from the driveway up to the rear deck, making access a breeze. Down the hall, the primary bedroom offers a walk"‘in closet, a bonus closet, and a private bathroom with a stall shower. Two additional bedrooms and a full hall bath give you plenty of flexibility-guest rooms, hobbies, office, you name it. More things to love: A dedicated laundry room An oversized one"‘car garage Attic storage No basement = simple, low"‘maintenance living Being SOLD "AS IS " The home could use updating, but it's solid, comfortable, and ready for someone with vision to make it shine. If you've been looking for a place with great bones, awesome flow, and tons of potential-this is it! Rolling Green CC is the neighbor! Agents-SEE AGENT COMMENTS
Full Property Details
Full Property Details for 501 Flora Cir
General
- Sold For: $400,000
- Taxes: $8,939 (2025)
- Status: Closed
- Type: Single Family
- Source: BrightMLSPhilly
- MLS ID: PADE2108018
- Added to Site: 101 day(s) ago
Interior
- Rooms/Areas: Dining Room, Primary Bedroom, Bedroom 2, Bedroom 3, Kitchen, Great Room, Bathroom 2, Primary Bathroom
- Interior Features: Attic, Bathroom - Stall Shower, Bathroom - Tub Shower, Carpet, Ceiling Fan(s), Combination Dining/Living, Combination Kitchen/Dining, Entry Level Bedroom, Family Room Off Kitchen, Floor Plan - Open, Primary Bath(s), Walk-in Closet(s)
- Fireplace: Yes
- Number of Fireplaces: 1
- Fireplace(s): Stone, Wood
- Appliances: Dishwasher, Dryer - Electric, Dryer - Front Loading, Cooktop, Oven - Wall, Refrigerator, Washer - Front Loading
- Flooring: Carpet
Rooms
Bathrooms
- Total Bathrooms: 2
- Full Bathrooms: 2
- Main Floor Baths: 2
- Main - Full Baths: 2
Bedrooms
- Total Bedrooms: 3
- Bedrooms Main & Up: 3
Exterior
- Porch/Patio/Deck: Deck(s)
Parking
- Garage: Yes
- Garage Spaces: 1
- Total Spaces: 4
- Parking Features: Paved Driveway
- Parking Type: Attached Garage, Driveway, On Street
- Garage Description: Garage - Side Entry, Garage Door Opener, Inside Access, Oversized
Location
- Area: Springfield Twp (10442)
- Municipality: SPRINGFIELD TWP
- County: DELAWARE
- Subdivision: ROLLING GREEN
- Cross Streets: Rolling Green CC
- Driving Directions: Rrte 1 to Stste Road to Flora, corner of entrance to Rolling Green CC
- Location Details: Suburban
School Information
- School District: Springfield
- High School: Springfield
Heating & Cooling
- Central air: Yes
- Cooling Type: Central A/C
- Cooling Fuel: Electric
- Heating Type: Forced Air
- Heating Fuel: Electric
- Water Heater: Electric
Utilities
- Sewer: Public Sewer
- Water: Public
Structural Information
- Architectural Style: Ranch/Rambler
- Structure Type: Detached
- Construction: Stucco
- Foundation: Slab
- Roof: Shingle
- Windows: Casement
- Doors: Double Entry, Sliding Glass
- Stories Description: Main
- Square Feet: 1,545
- Sq. Ft. Source: Assessor
- Living Area: 1,545 Sq. Ft.
- Finished Above Grnd: 1,545 Sq. Ft.
- Year Built: 1982
- Year Built Source: Assessor
- Property Condition: Average
Lot Features
- Lot Size (Acres): 0.19
- Lot Size (Sq. Ft.): 8,276
- Lot Size Source: Assessor
- Lot Dimensions: 6731.40 x 80.00
- Zoning: RES
- Lot Description: Corner, Rear Yard, SideYard(s), Front Yard
Financial Considerations
- Price Per Sq. Ft.: $291.26
- Assessment Year: 2025
- School Tax: $6,614
- City/TownTax: $1,169
- City/TownTax Freq: Annually
- County Tax: $1,155
- County Tax Freq: Annually
- Tax w/Assessment: $298,260
- Tax Amount: $8,939
- Tax Year: 2025
- Terms: Standard Sale
- Tax Total Finished Sq. Ft.: 1545
Disclosures and Reports
- Ownership: Fee Simple
- Inclusions: Fridge , washer , dryer all "as is at time of closing"
- Lot Number: 208-000
Get Pre-Approved Today
Schools
Schools serving 501 Flora Cir
School District:Springfield School District
| Name | Grades | Distance |
|---|---|---|
Scenic Hills El School 235 Hillview Drive, Springfield, PA 19064 | 2-5 | 0.8 mi |
Springfield Literacy Center 210 West Woodland Avenue, Springfield, PA 19064 | K-1 | 1.2 mi |
Richardson Middle School 20 West Woodland Avenue, Springfield, PA 19064 | 6-8 | 1.2 mi |
Springfield High School 200 South Rolling Road, Springfield, PA 19064 | 9-12 | 0.9 mi |
Disclaimer:
School attendance boundaries provided by ATTOM Data Solutions and are for reference only. Contact the school directly to verify enrollment eligibility.
Price & Sales History for 501 Flora Cir
Date
Details
Price
Change
Source
4/10/2026
Sold
$400,000
-11.11%
MLS
3/16/2026
Price Reduced
$450,000
-8.16%
MLS
3/02/2026
Price Reduced
$490,000
-6.67%
MLS
2/13/2026
Listed
$525,000
—
MLS
Disclaimer: Historical sales information is derived from public records provided by the county offices. Information is not guaranteed and should be independently verified.
501 Flora Circle, Springfield, PA 19064 (MLS# PADE2108018) is a Single Family property that was sold at $400,000 on April 10, 2026. This property was listed by Jody Allen from our Media Office.Want to learn more about 501 Flora Circle? Do you have questions about finding other Single Family real estate for sale in Springfield? You can browse all Springfield real estate or contact a Coldwell Banker agent to request more information.