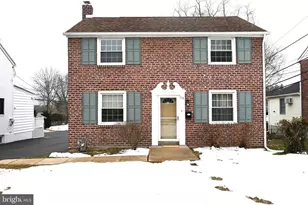

This is a carousel with tiles that activate property listing cards. Use the previous and next buttons to navigate.
1/1
$565,000
This is a carousel with tiles that activate property listing cards. Use the previous and next buttons to navigate.
1/1
Property Description
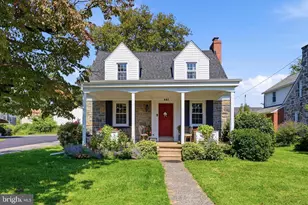
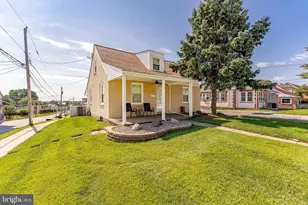
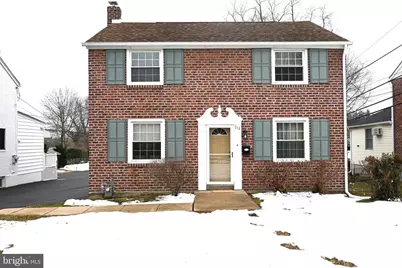
Welcome to 514 Springview Lane, a Stylish and Lovingly updated Home in Desirable Springfield Township. This Classic Colonial offers 3 Bedrooms, 2 Full"‘Baths, Main Floor Laundry, Family Room and Sleek Modern Eat-In Kitchen. The Home is situated on a Deep Level Lot, steps away from Netherwood Park. Inside finds the Warmth of Hardwoods, Classic Finishes and Architectural Accents throughout. Features include Pocket Doors to create privacy for an otherwise Open Flow through the Main Living Area of the Home. The Living Room is Bright and Spacious with Sunny Windows, Custom Lighting and Accent Beams adding an Extra Touch Elegance to the Subtly Sculpted Ceiling. The Adjoining Dining Room is Wide Open and Well Suited for Anything from Casual Dining to Formal Entertaining and Everything in between. The Custom Kitchen offers Plenty of Specialty Cabinets, Butler's Pantry, Black & Stainless Appliances, Gas Cooking and Counter Seating. The Pocket Doors off Both the Kitchen and The Living Room Access the Large Family Room Addition Complete with it's own Separate Full Bath, Laundry Room and Outside Exit to Backyard & Driveway. Enjoy the Sophisticated Aesthetics of a Vaulted Ceiling, Painted Exposed Brick Accent Wall and Vented Gas Fireplace! This Room can be Cozy & Casual or Formal and Private as needed. It's also quite convenient for Overnight Guests or a house full of kids. Upstairs Offers a Ceramic Tile Hall Bath at the top of the stairs. The generous Master Bedroom offers His & Hers Closets Hers is the Deeper One! The Second Bedroom, also generously sized, has a nice Long Open Closet while Bedroom 3 is Petite and Cozy, rounding out the Second Floor. All the way downstairs, the Basement is Semi-Finished with Paneling and Tile Ceiling. It's just empty storage space now but ready for some Fresh Paint, mats or carpet and it's easily converted to whatever is desired. There is an Unfinished Utility/Storage Room in the Back. Additional outdoor features include a playset plus a storage shed. All of this in a quiet Walkable Neighborhood close to Parks, Shopping, Schools, and Public Transportation. Easy Commute to Philadelphia, Delaware, New Jersey. Come See, YOU'LL LOVE IT!
Full Property Details
Full Property Details for 514 Springview Ln
General
- Sold For: $565,000
- Taxes: $9,402 (2025)
- Status: Closed
- Type: Single Family
- Source: BrightMLSPhilly
- MLS ID: PADE2108338
- Added to Site: 100 day(s) ago
Interior
- Rooms/Areas: Living Room, Dining Room, Kitchen, Family Room, Laundry, Full Bath
- Appliances: Dishwasher, Oven/Range - Gas, Stainless Steel Appliances
Rooms
Bathrooms
- Total Bathrooms: 2
- Full Bathrooms: 2
- Upper Floor Baths: 1
- Upper - Full Baths: 1
- Main Floor Baths: 1
- Main - Full Baths: 1
Bedrooms
- Total Bedrooms: 3
- Bedrooms Upper: 3
Parking
- Total Spaces: 2
- Parking Type: Driveway, Off Street
Location
- Area: Springfield Twp (10442)
- Municipality: SPRINGFIELD TWP
- County: DELAWARE
- Driving Directions: West Avenue to Springview Lane
School Information
- School District: Springfield
- Middle School: Richardson
- High School: Springfield
Heating & Cooling
- Central air: Yes
- Cooling Type: Central A/C
- Cooling Fuel: Electric
- Heating Type: Forced Air
- Heating Fuel: Natural Gas
- Water Heater: Natural Gas
Utilities
- Sewer: Public Sewer
- Water: Public
Structural Information
- Architectural Style: Colonial
- Structure Type: Detached
- Construction: Brick
- Basement: Yes
- Basement Desc.: Fully Finished, Partially Finished, Unfinished
- Foundation: Concrete Perimeter
- Walls/Ceilings: Beamed Ceilings, Vaulted Ceilings
- Windows: Bay/Bow
- Stories Description: Main, Upper 1
- Square Feet: 1,986
- Sq. Ft. Source: Assessor
- Living Area: 1,986 Sq. Ft.
- Finished Above Grnd: 1,986 Sq. Ft.
- Year Built: 1950
- Year Built Source: Assessor
Additional Structures
- Other Structures: Shed
Lot Features
- Lot Size (Acres): 0.31
- Lot Size (Sq. Ft.): 13,504
- Lot Size Source: Assessor
- Lot Dimensions: 50.00 x 274.15
- Zoning: RESIDENTIAL
- Lot Description: Level, Rear Yard
Financial Considerations
- Price Per Sq. Ft.: $259.26
- Assessment Year: 2025
- School Tax: $6,957
- City/TownTax: $1,229
- City/TownTax Freq: Annually
- County Tax: $1,215
- County Tax Freq: Annually
- Tax w/Assessment: $313,720
- Tax Amount: $9,402
- Tax Year: 2025
- Terms: Standard Sale
- Tax Total Finished Sq. Ft.: 1986
Disclosures and Reports
- Ownership: Fee Simple
- Lot Number: 718-000
Get Pre-Approved Today
Schools
Schools serving 514 Springview Ln
School District:Springfield School District
| Name | Grades | Distance |
|---|---|---|
Scenic Hills El School 235 Hillview Drive, Springfield, PA 19064 | 2-5 | 0.9 mi |
Springfield Literacy Center 210 West Woodland Avenue, Springfield, PA 19064 | K-1 | 1.4 mi |
Richardson Middle School 20 West Woodland Avenue, Springfield, PA 19064 | 6-8 | 1.4 mi |
Springfield High School 200 South Rolling Road, Springfield, PA 19064 | 9-12 | 1.2 mi |
Disclaimer:
School attendance boundaries provided by ATTOM Data Solutions and are for reference only. Contact the school directly to verify enrollment eligibility.
Price & Sales History for 514 Springview Ln
Date
Details
Price
Change
Source
4/10/2026
Sold
$565,000
9.73%
MLS
2/20/2026
Listed
$514,900
—
MLS
Disclaimer: Historical sales information is derived from public records provided by the county offices. Information is not guaranteed and should be independently verified.
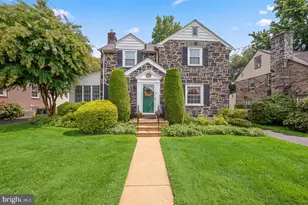
514 Springview Lane, Springfield, PA 19064 (MLS# PADE2108338) is a Single Family property that was sold at $565,000 on April 10, 2026. This property was listed by Nicholas "Nick" DeLuca from our Media Office.Want to learn more about 514 Springview Lane? Do you have questions about finding other Single Family real estate for sale in Springfield? You can browse all Springfield real estate or contact a Coldwell Banker agent to request more information.