This is a carousel with tiles that activate property listing cards. Use the previous and next buttons to navigate.
1/1
$454,500
This is a carousel with tiles that activate property listing cards. Use the previous and next buttons to navigate.
1/1
Property Description
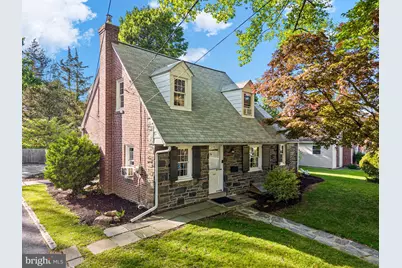
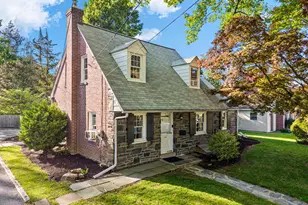
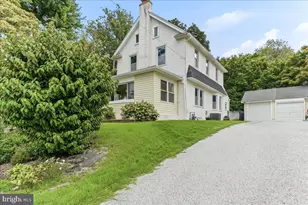
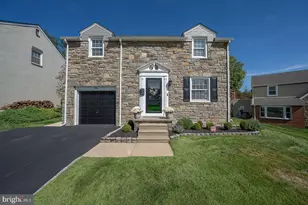
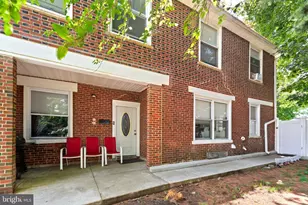
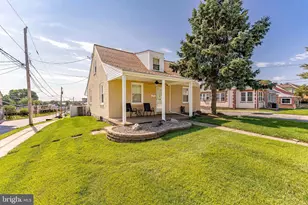
Charming dream Home in the Heart of Springfield! Welcome to this storybook stone"‘front Colonial/Cape design with classic dormers and three sides of solid brick construction, built in 1950 and perfectly situated on a professionally landscaped, quarter+ acre lot along a picturesque tree"‘lined street. Just a short stroll from Springfield's quaint shopping district and fun Park at end of cul-de-sac, this inviting home blends timeless character with thoughtful modern updates. Inside, nearly 1,400 square feet of living space showcases solid oak hardwood floors throughout. The standout entertainment room features a dramatic 10'6" ceiling, a large divided"‘light window that floods the space with natural light, and a wall of custom solid"‘wood with built"‘ins and dual closets-ideal for relaxing or entertaining, could install another bathroom to create Master Suite on 1st flr. Spacious living and dining rooms provide comfortable, functional layouts, while two generously sized bedrooms complete the upper living areas. The remodeled kitchen boasts New cabinetry, Corian countertops, under"‘cabinet lighting, updated flooring, a new sink, and Stainless Steel appliances, including New refrigerator, dishwasher, and microwave with exhaust fan. Additional updates include a new water heater and also included newer washer and dryer for added convenience. Step outside to enjoy the beautifully upgraded backyard featuring an attractive New wooden fenced rear yard with gate and a massive bluestone patio/flagstone terrace-perfect for outdoor dining, entertaining, or quiet evenings at home. An oversized detached one"‘car brick garage adds both charm and practicality. Centrally located with exceptional walkability. This home is just minutes from the SEPTA trolley, library, tennis courts, 20 acre Walsh Park at end of street, walk to Scenic Hills Elementary school, shops, and restaurants-offering the ideal blend of neighborhood charm and everyday convenience in one of Delaware County's most beloved communities.
Full Property Details
Full Property Details for 56 N Brookside Rd
General
- Sold For: $454,500
- Taxes: $8,160 (2026)
- Status: Closed
- Type: Single Family
- Source: BrightMLSPhilly
- MLS ID: PADE2113242
- Added to Site: 65 day(s) ago
Interior
- Rooms/Areas: Living Room, Dining Room, Bedroom 2, Kitchen, Bedroom 1, Great Room, Bathroom 1
- Appliances: Dishwasher, Built-In Range, Cooktop, Microwave, Refrigerator
Rooms
Bathrooms
- Total Bathrooms: 1
- Full Bathrooms: 1
- Upper Floor Baths: 1
- Upper - Full Baths: 1
Bedrooms
- Total Bedrooms: 2
- Bedrooms Upper: 2
Exterior
- Exterior Features: Extensive Hardscape, Sidewalks, Street Lights
- Porch/Patio/Deck: Patio(s)
Parking
- Garage: Yes
- Garage Spaces: 1
- Total Spaces: 1
- Parking Features: Asphalt Driveway
- Parking Type: Detached Garage
- Garage Description: Garage - Side Entry, Oversized
Location
- Area: Springfield Twp (10442)
- Municipality: SPRINGFIELD TWP
- County: DELAWARE
- Subdivision: SPRINGFIELD CHASE
- Driving Directions: Driving South on Rt 1 past Rt 476/Blue Route to Right on Springfield Rd, past trolley tracks, Left on Brookside Rd. to #56
School Information
- School District: Springfield
- Elementary School: Scenic Hills
- Middle School: Richardson
- High School: Springfield
Heating & Cooling
- Cooling Type: Wall Unit
- Cooling Fuel: Electric
- Heating Type: Hot Water
- Heating Fuel: Natural Gas
- Water Heater: Electric
Utilities
- Sewer: Public Sewer
- Water: Public
Structural Information
- Architectural Style: Colonial
- Structure Type: Detached
- Construction: Stone, Brick
- Basement: Yes
- Basement Desc.: Full, Unfinished, Water Proofing System
- Foundation: Stone
- Roof: Asphalt
- Stories Description: Upper 1
- Square Feet: 1,391
- Sq. Ft. Source: Estimated
- Living Area: 1,391 Sq. Ft.
- Finished Above Grnd: 1,391 Sq. Ft.
- Year Built: 1950
- Year Built Source: Estimated
Lot Features
- Lot Size (Acres): 0.27
- Lot Size (Sq. Ft.): 11,761
- Lot Size Source: Estimated
- Zoning: R-10
- Lot Description: Landscaping, Rear Yard, Level, Front Yard
- Fencing (Description): Split Rail, Wood
Financial Considerations
- Price Per Sq. Ft.: $298.35
- Assessment Year: 2026
- School Tax: $5,830
- City/TownTax: $1,117
- City/TownTax Freq: Annually
- County Tax: $1,211
- County Tax Freq: Annually
- Tax w/Assessment: $262,910
- Tax Amount: $8,160
- Tax Year: 2026
- Terms: Standard Sale
Disclosures and Reports
- Ownership: Fee Simple
- Inclusions: Washer, Dryer & Refrigerator
Listed by Keller Williams Real Estate -Exton, John Restrepo
Sold by Keller Williams Main Line, Alexis B McBride

Get Pre-Approved Today
Schools
Schools serving 56 N Brookside Rd
School District:Springfield School District
| Name | Grades | Distance |
|---|---|---|
Scenic Hills El School 235 Hillview Drive, Springfield, PA 19064 | 2-5 | 0.4 mi |
Springfield Literacy Center 210 West Woodland Avenue, Springfield, PA 19064 | K-1 | 1 mi |
Richardson Middle School 20 West Woodland Avenue, Springfield, PA 19064 | 6-8 | 1 mi |
Springfield High School 200 South Rolling Road, Springfield, PA 19064 | 9-12 | 0.7 mi |
Disclaimer:
School attendance boundaries provided by ATTOM Data Solutions and are for reference only. Contact the school directly to verify enrollment eligibility.
Price & Sales History for 56 N Brookside Rd
Date
Details
Price
Change
Source
6/03/2026
Sold
$454,500
9.52%
MLS
5/08/2026
Listed
$415,000
—
MLS
Disclaimer: Historical sales information is derived from public records provided by the county offices. Information is not guaranteed and should be independently verified.
56 N Brookside Rd, Springfield, PA 19064 (MLS# PADE2113242) is a Single Family property that was sold at $454,500 on June 03, 2026. Want to learn more about 56 N Brookside Rd? Do you have questions about finding other Single Family real estate for sale in Springfield? You can browse all Springfield real estate or contact a Coldwell Banker agent to request more information.