This is a carousel with tiles that activate property listing cards. Use the previous and next buttons to navigate.
1/1
$605,000
This is a carousel with tiles that activate property listing cards. Use the previous and next buttons to navigate.
1/1
Property Description
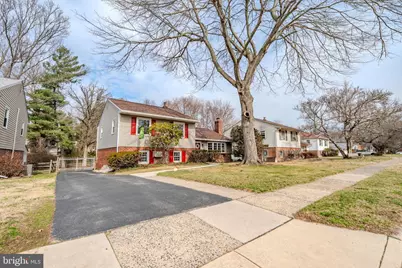
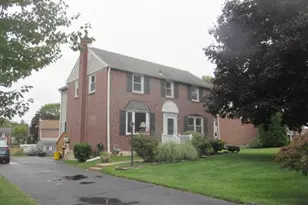
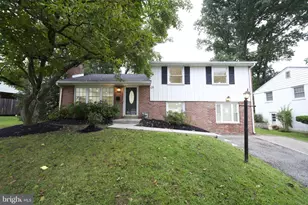
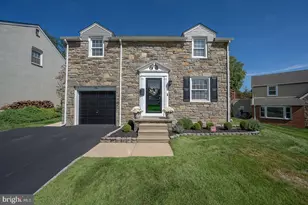
With over 2,000 square feet of living space, 4 bedrooms, 2.5 baths and a great flow, this beautiful and loved split in the heart of Springfield is one you'll love forever! Located on a beautiful tree lined street in the pocket of Sheffield Village and offering a nice walkability. Pull up and fall in love with the classic curb appeal, newer roof (2024) and how the home is situated on the large lot. The main level of the home is spacious with its large living room with bay window, large dining room and eat-in kitchen. The kitchen has plenty of oak cabinets, corian countertops, recessed lighting, tiled flooring and backsplash and a door that leads out to the amazing back deck and huge backyard. A lot of people open up the kitchen to the dining room, making the first floor even more open. The lower walk-out level of the home has so much space to include a large family room, the 4th bedroom, half bath and laundry area. Below grade is a large basement space with utilities and so much storage! Use this as a shop, studio, etc if needed. Upstairs you will find 3 very nicely sized bedrooms to include a primary with double closets and a renovated primary bath. The oak hardwood floors throughout this home make it so easy to decorate and offer a nice and clean aesthetic. The current owners of this home have truly loved it, updating it and enjoying all it has to offer. Great square footage, great versatility with the extra room on the lower level that can be used as a 4th bedroom, office, playroom, etc. The property itself is sprawling. The large private drive, beautiful back deck and large backyard is perfect for play, bbq's and simply enjoying the outdoors. Set on a gorgeous street, close to everything you want, but nice and quiet as well. This home has it all!
Full Property Details
Full Property Details for 720 Evans Rd
General
- Sold For: $605,000
- Taxes: $8,367 (2025)
- Status: Closed
- Type: Single Family
- Source: BrightMLSPhilly
- MLS ID: PADE2110112
- Added to Site: 74 day(s) ago
Interior
- Fireplace: Yes
- Number of Fireplaces: 1
- Fireplace(s): Wood
- Appliances: Built-In Microwave, Dishwasher, Dryer, Oven/Range - Electric, Refrigerator, Washer
Rooms
Bathrooms
- Total Bathrooms: 3
- Full Bathrooms: 2
- Half Bathrooms: 1
- Upper Floor Baths: 2
- Upper - Full Baths: 2
- Lower Floor Baths: 1
- Lower - 1/2 Baths: 1
Bedrooms
- Total Bedrooms: 4
- Bedrooms Upper: 3
- Bedrooms Lower: 1
Exterior
- Exterior Features: Play Area, Sidewalks
- Porch/Patio/Deck: Deck(s)
Parking
- Parking Type: Driveway
Location
- Area: Springfield Twp (10442)
- Municipality: SPRINGFIELD TWP
- County: DELAWARE
- Subdivision: SHEFFIELD VIL
- Driving Directions: Follow GPS
School Information
- School District: Springfield
- High School: Springfield
Heating & Cooling
- Central air: Yes
- Cooling Type: Central A/C
- Cooling Fuel: Electric
- Heating Type: Hot Water
- Heating Fuel: Oil
- Water Heater: Oil, Tankless
Utilities
- Sewer: Public Sewer
- Water: Public
Structural Information
- Architectural Style: Split Level
- Structure Type: Detached
- Construction: Vinyl Siding, Aluminum Siding
- Basement: Yes
- Basement Entrance: Yes
- Basement Desc.: Daylight, Full, Fully Finished, Outside Entrance, Walkout Level
- Foundation: Block
- Stories Description: Lower 1, Upper 1
- Square Feet: 2,000
- Sq. Ft. Source: Estimated
- Living Area: 2,000 Sq. Ft.
- Finished Above Grnd: 2,000 Sq. Ft.
- Year Built: 1960
- Year Built Source: Assessor
Unit Information
Unit 1
- Bathrooms-Lower: 1
- Bedrooms-Lower: 1
Lot Features
- Lot Size (Acres): 0.28
- Lot Size (Sq. Ft.): 12,197
- Lot Size Source: Assessor
- Lot Dimensions: 65.00 x 143.00
- Zoning: RESIDENTIAL
- Lot Description: Front Yard, Rear Yard
- Fencing (Description): Fully
Financial Considerations
- Price Per Sq. Ft.: $292.5
- Assessment Year: 2025
- School Tax: $6,191
- City/TownTax: $1,094
- City/TownTax Freq: Annually
- County Tax: $1,081
- County Tax Freq: Annually
- Tax w/Assessment: $279,190
- Tax Amount: $8,367
- Tax Year: 2025
- Terms: Standard Sale
Disclosures and Reports
- Ownership: Fee Simple
- Lot Number: 220-000
Listed by Keller Williams Main Line, Erica L Deuschle
Sold by Compass Pennsylvania, LLC, Heidi O Foggo

Get Pre-Approved Today
Schools
Schools serving 720 Evans Rd
School District:Springfield School District
| Name | Grades | Distance |
|---|---|---|
Springfield Literacy Center 210 West Woodland Avenue, Springfield, PA 19064 | K-1 | 0.6 mi |
Sabold El School 468 East Thomson Avenue, Springfield, PA 19064 | 2-5 | 0.6 mi |
Richardson Middle School 20 West Woodland Avenue, Springfield, PA 19064 | 6-8 | 0.6 mi |
Springfield High School 200 South Rolling Road, Springfield, PA 19064 | 9-12 | 0.5 mi |
Disclaimer:
School attendance boundaries provided by ATTOM Data Solutions and are for reference only. Contact the school directly to verify enrollment eligibility.
Price & Sales History for 720 Evans Rd
Date
Details
Price
Change
Source
5/01/2026
Sold
$605,000
3.42%
MLS
3/12/2026
Listed
$585,000
—
MLS
Disclaimer: Historical sales information is derived from public records provided by the county offices. Information is not guaranteed and should be independently verified.
720 Evans Road, Springfield, PA 19064 (MLS# PADE2110112) is a Single Family property that was sold at $605,000 on May 01, 2026. Want to learn more about 720 Evans Road? Do you have questions about finding other Single Family real estate for sale in Springfield? You can browse all Springfield real estate or contact a Coldwell Banker agent to request more information.