This is a carousel with tiles that activate property listing cards. Use the previous and next buttons to navigate.
1/1
$500,000
This is a carousel with tiles that activate property listing cards. Use the previous and next buttons to navigate.
1/1
Property Description
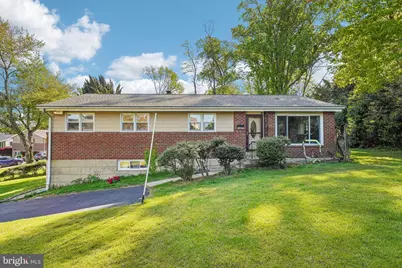
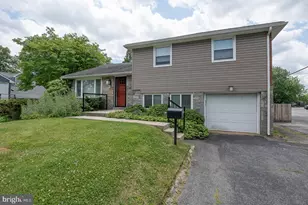
Tucked away on a quiet cul-de-sac in a highly desirable Springfield location, this bright and spacious ranch offers comfort, functionality, and an abundance of natural light throughout. A large driveway welcomes you home and leads into the main level, where vaulted ceilings and gleaming hardwood floors create an inviting, open atmosphere. The sun-filled living room features expansive windows and flows seamlessly into the dining area, making it ideal for both everyday living and entertaining. The generously sized kitchen offers ample cabinet and counter space, along with glass sliders that flood the space with natural light and provide easy access to the rear patio-perfect for outdoor dining or relaxing. The main level includes four well-appointed bedrooms, highlighted by a primary suite with its own private ensuite bath. Three additional bedrooms share a full hall bathroom, offering flexibility for family, guests, or additional workspace. The finished walk-out basement expands the living space with a large recreation room centered around a cozy wood-burning fireplace-perfect for gatherings or a comfortable retreat. This level also includes a convenient half bathroom and a versatile bonus room, ideal as a home office or potential fifth bedroom. A door provides direct access to the front of the home and driveway. The laundry area and large unfinished storage space add even more practicality. With its ideal layout, generous living spaces, and prime location, this home offers the perfect blend of comfort and convenience. Mortgage savings may be available for buyers of this listing.
Full Property Details
Full Property Details for 914 Westdale Pl
General
- Sold For: $500,000
- Taxes: $8,061 (2025)
- Status: Closed
- Type: Single Family
- Source: BrightMLSPhilly
- MLS ID: PADE2114238
- Added to Site: 66 day(s) ago
Interior
- Rooms/Areas: Living Room, Dining Room, Primary Bedroom, Bedroom 2, Bedroom 3, Bedroom 4, Kitchen, Family Room, Laundry, Recreation Room, Bonus Room, Primary Bathroom, Full Bath, Half Bath
- Fireplace: Yes
- Number of Fireplaces: 1
- Fireplace(s): Wood
- Appliances: Dishwasher, Oven - Self Cleaning, Refrigerator, Microwave, Oven - Wall, Oven - Single, Cooktop
Rooms
Bathrooms
- Total Bathrooms: 3
- Full Bathrooms: 2
- Half Bathrooms: 1
- Main Floor Baths: 2
- Main - Full Baths: 2
- Lower Floor Baths: 1
- Lower - 1/2 Baths: 1
Bedrooms
- Total Bedrooms: 4
- Bedrooms Main & Up: 4
Exterior
- Porch/Patio/Deck: Patio(s)
Parking
- Parking Type: Driveway
Location
- Area: Springfield Twp (10442)
- Municipality: SPRINGFIELD TWP
- County: DELAWARE
- Subdivision: SPRINGFIELD
- Cross Streets: Church Rd
- Driving Directions: Take I-476 to Baltimore Pike Exit, Take Baltimore Pike towards Cedar Lane, Turn Right onto Church Rd, Turn Right onto Westdale Pl, Home will be on the Right.
School Information
- School District: Springfield
- Elementary School: Sabold
- Middle School: Richardson
- High School: Springfield
Heating & Cooling
- Central air: Yes
- Cooling Type: Central A/C
- Cooling Fuel: Electric
- Heating Type: Central
- Heating Fuel: Electric
- Water Heater: Natural Gas
Utilities
- Sewer: Public Sewer
- Water: Public
Structural Information
- Architectural Style: Ranch/Rambler
- Structure Type: Detached
- Construction: Asbestos, Brick, Shingle Siding, Other
- Basement: Yes
- Basement Desc.: Full, Fully Finished
- Foundation: Concrete Perimeter
- Roof: Shake
- Stories Description: Lower 1, Main
- Square Feet: 1,464
- Sq. Ft. Source: Assessor
- Living Area: 1,464 Sq. Ft.
- Finished Above Grnd: 1,464 Sq. Ft.
- Year Built: 1960
- Year Built Source: Assessor
Unit Information
Unit 1
- Bathrooms-Lower: 1
Additional Structures
- Other Structures: Shed
Lot Features
- Lot Size (Acres): 0.28
- Lot Size (Sq. Ft.): 12,197
- Lot Size Source: Assessor
- Lot Dimensions: 51.10 x 116.96
- Zoning: RESIDENTIAL
Financial Considerations
- Price Per Sq. Ft.: $348.36
- Assessment Year: 2026
- School Tax: $5,760
- City/TownTax: $1,103
- City/TownTax Freq: Annually
- County Tax: $1,197
- County Tax Freq: Annually
- Tax w/Assessment: $259,750
- Tax Amount: $8,061
- Tax Year: 2025
- Terms: Standard Sale
- Tax Total Finished Sq. Ft.: 1464
Disclosures and Reports
- Ownership: Fee Simple
- Lot Number: 012-000
Listed by Redfin Corporation, Phillip J Milazzo
Sold by Redfin Corporation, Chris Myatt

Get Pre-Approved Today
Schools
Schools serving 914 Westdale Pl
School District:Springfield School District
| Name | Grades | Distance |
|---|---|---|
Sabold El School 468 East Thomson Avenue, Springfield, PA 19064 | 2-5 | 0.3 mi |
Springfield Literacy Center 210 West Woodland Avenue, Springfield, PA 19064 | K-1 | 0.9 mi |
Richardson Middle School 20 West Woodland Avenue, Springfield, PA 19064 | 6-8 | 0.9 mi |
Springfield High School 200 South Rolling Road, Springfield, PA 19064 | 9-12 | 1.1 mi |
Disclaimer:
School attendance boundaries provided by ATTOM Data Solutions and are for reference only. Contact the school directly to verify enrollment eligibility.
Price & Sales History for 914 Westdale Pl
Date
Details
Price
Change
Source
7/01/2026
Sold
$500,000
-1.96%
MLS
5/07/2026
Listed
$510,000
—
MLS
Disclaimer: Historical sales information is derived from public records provided by the county offices. Information is not guaranteed and should be independently verified.
914 Westdale Place, Springfield, PA 19064 (MLS# PADE2114238) is a Single Family property that was sold at $500,000 on July 01, 2026. Want to learn more about 914 Westdale Place? Do you have questions about finding other Single Family real estate for sale in Springfield? You can browse all Springfield real estate or contact a Coldwell Banker agent to request more information.