This is a carousel with tiles that activate property listing cards. Use the previous and next buttons to navigate.
1/1
$323,900
This is a carousel with tiles that activate property listing cards. Use the previous and next buttons to navigate.
1/1
Property Description
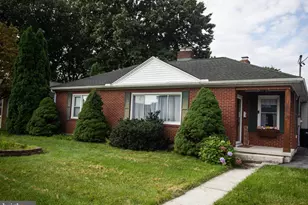
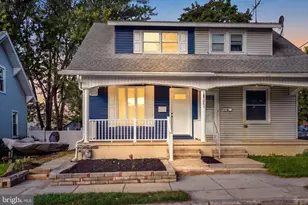
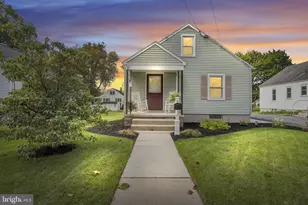
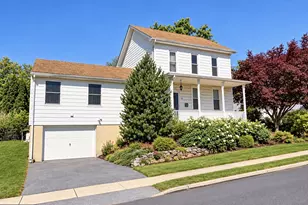
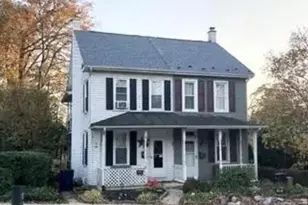
** MOTIVATED SELLER ** Versatility and space come together in this multi-level home nestled in a quiet neighborhood with convenient access to Penn State Harrisburg, Hershey, HIA/Amtrak, and the PA Turnpike. View of the Susquehanna from your Living Room! Offering flexible living arrangements, the main level features two spacious living areas (previously used as a salon and waiting room)-ideal for a home office, in-law or guest suite, or even a first-floor primary bedroom with adjacent full bath. This space has its own electric service and private entrance. Enjoy the screened porch with indoor-access storage, and multiple inviting gathering spaces throughout the home, including a cozy family room with exposed beams and gas stove, plus another living room filled with natural light from a beautiful bow window. Hardwood floors flow through much of the home, including the dining room and bedrooms. The waterproofed basement features carpeting, a sump pump, laundry area, and workbench-ideal for a home gym, hobby room, workshop, or additional recreation space. Outside, the fenced yard offers endless possibilities for entertaining, recreation, or relaxation, complete with a shed and space for a fire pit, pool, or playset. Two driveways offer ample parking and multiple entrances, making this home as functional as it is flexible. AC needs to be replaced, Seller offering $8,500 credit.
Full Property Details
Full Property Details for 326 R St
General
- Sold For: $323,900
- Taxes: $5,646 (2026)
- Status: Closed
- Type: Single Family
- Source: BrightMLSPhilly
- MLS ID: PADA2060068
- Added to Site: 153 day(s) ago
Interior
- Rooms/Areas: Living Room, Dining Room, Primary Bedroom, Bedroom 2, Bedroom 3, Kitchen, Family Room, Basement, Laundry, Bonus Room, Full Bath, Half Bath, Screened Porch
- Interior Features: Attic, Carpet, Combination Kitchen/Dining, Dining Area, Wood Floors
- Fireplace: Yes
- Number of Fireplaces: 1
- Fireplace(s): Free Standing, Gas/Propane
- Appliances: Dishwasher, Disposal, Refrigerator, Dryer - Gas, Oven/Range - Gas
- Flooring: Ceramic Tile, Hardwood, Vinyl, Carpet
Rooms
Bathrooms
- Total Bathrooms: 3
- Full Bathrooms: 2
- Half Bathrooms: 1
- Upper 2 - Full Baths: 1
- Upper 2 - 1/2 Baths: 1
- Upper Floor Baths: 2
- Upper - Full Baths: 1
- Upper - 1/2 Baths: 1
- Main Floor Baths: 1
- Main - Full Baths: 1
Bedrooms
- Total Bedrooms: 3
- Bedrooms Upper: 3
- Bedrooms-Up2: 3
Exterior
- Exterior Features: Outbuilding(s)
Parking
- Total Spaces: 3
- Parking Type: Driveway, Off Street, On Street
Location
- Area: Steelton Boro (14057)
- Municipality: STEELTON BORO
- County: DAUPHIN
- Cross Streets: 4th St.
- Driving Directions: SR 283 to S Eisenhower Blvd, to SR 230, to R St
- Direction Faces: East
School Information
- School District: Steelton-Highspire
- High School: Steelton-Highspire Jr-Sr High School
Heating & Cooling
- Central air: Yes
- Cooling Type: Central A/C
- Cooling Fuel: Electric
- Heating Type: Baseboard - Hot Water, Central
- Heating Fuel: Natural Gas
- Water Heater: Natural Gas
Utilities
- Sewer: Public Sewer
- Water: Public
Structural Information
- Architectural Style: Split Level
- Structure Type: Detached
- Construction: Brick, Vinyl Siding
- Basement: Yes
- Basement Desc.: Full, Interior Access, Partial, Sump Pump, Water Proofing System
- Foundation: Block
- Windows: Bay/Bow, Double Hung
- Doors: French, Storm
- Stories Description: Lower 1, Main, Upper 1, Upper 2
- Square Feet: 2,730
- Sq. Ft. Source: Assessor
- Living Area: 2,730 Sq. Ft.
- Finished Above Grnd: 1,512 Sq. Ft.
- Finished Below Grnd: 1,218 Sq. Ft.
- Year Built: 1970
- Year Built Source: Estimated
Lot Features
- Lot Size (Acres): 0.21
- Lot Size (Sq. Ft.): 9,147
- Lot Size Source: Estimated
- Lot Dimensions: 75 x 125
- Zoning: RESIDENTIAL
- Lot Description: Cleared, Level, Rear Yard, Road Frontage
Financial Considerations
- Price Per Sq. Ft.: $214.22
- Assessment Year: 2026
- School Tax: $3,039
- County Tax: $918
- County Tax Freq: Annually
- Tax w/Assessment: $99,900
- Tax Amount: $5,646
- Tax Year: 2026
- Terms: Standard Sale
- Tax Total Finished Sq. Ft.: 2730
Disclosures and Reports
- Ownership: Fee Simple
- Exclusions: Washer, Freezer in Basement
- Inclusions: Refrigerator, Gas Dryer, Shed, Window Treatments
Get Pre-Approved Today
Schools
Schools serving 326 R St
School District:Steelton-Highspire School District
| Name | Grades | Distance |
|---|---|---|
Steelton-Highspire El School 250 Reynders Street, Steelton, PA 17113 | K-6 | 2 mi |
Steelton-Highspire High School 250 Reynders Street, Steelton, PA 17113 | 7-12 | 2 mi |
Disclaimer:
School attendance boundaries provided by ATTOM Data Solutions and are for reference only. Contact the school directly to verify enrollment eligibility.
Price & Sales History for 326 R St
Date
Details
Price
Change
Source
9/03/2026
Sold
$323,900
—
MLS
7/16/2026
Price Reduced
$323,900
-1.52%
MLS
7/10/2026
Price Reduced
$328,900
-0.33%
MLS
5/29/2026
Price Reduced
$330,000
-1.49%
MLS
5/16/2026
Listed
$335,000
—
MLS
Disclaimer: Historical sales information is derived from public records provided by the county offices. Information is not guaranteed and should be independently verified.
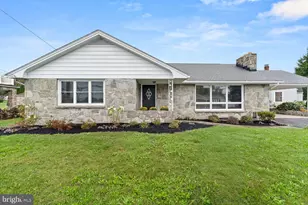
326 R Street, Steelton, PA 17113 (MLS# PADA2060068) is a Single Family property that was sold at $323,900 on September 03, 2026. This property was listed by Sherri Lloyd from our Hershey Office.Want to learn more about 326 R Street? Do you have questions about finding other Single Family real estate for sale in Steelton? You can browse all Steelton real estate or contact a Coldwell Banker agent to request more information.