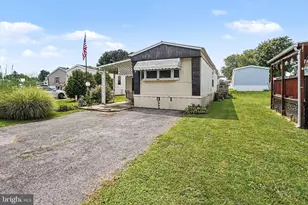
This is a carousel with tiles that activate property listing cards. Use the previous and next buttons to navigate.
1/1
$185,000
This is a carousel with tiles that activate property listing cards. Use the previous and next buttons to navigate.
1/1
Property Description
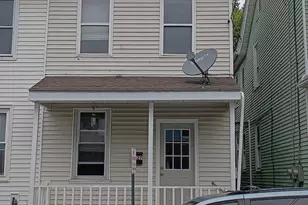
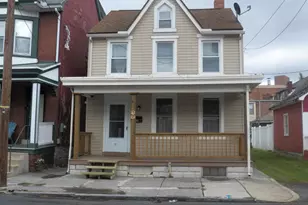
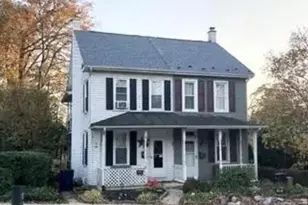
Welcome to this beautifully updated 4-bedroom, 1.5-bath semi-detached home that perfectly blends modern finishes with everyday comfort. Step inside to find stylish luxury vinyl plank flooring flowing throughout the main living areas, creating a warm and cohesive feel. The updated kitchen is a standout feature, complete with sleek quartz countertops, stainless steel appliances, and ample cabinetry-perfect for both daily living and entertaining. Enjoy peace of mind with central air conditioning and heating installed in 2023, keeping the home comfortable year-round. A convenient first-floor half bath and laundry area with washer and dryer add to the home's practicality. Upstairs, you'll find four spacious bedrooms, along with a full bathroom featuring an updated tiled tub/shower. The primary bedroom offers direct access to a private composite deck-an ideal spot for morning coffee or unwinding at the end of the day. Outside, enjoy a fully fenced-in yard offering privacy and room to relax or play, along with an oversized shed for all your storage needs. Convenient driveway parking adds to the home's functionality. The roof was also installed in 2023, adding even more value and long-term reliability. With thoughtful updates and desirable features throughout, this home is move-in ready and offers the perfect combination of style, space, and convenience.
Full Property Details
Full Property Details for 505 S 2nd St
General
- Sold For: $185,000
- Taxes: $2,605 (2025)
- Status: Closed
- Type: Single Family
- Source: BrightMLSPhilly
- MLS ID: PADA2060172
- Added to Site: 54 day(s) ago
Interior
- Number of Rooms: 8
- Interior Features: Dining Area, Attic, Bathroom - Soaking Tub, Upgraded Countertops, Carpet, Bathroom - Tub Shower, Ceiling Fan(s), Combination Kitchen/Dining, Floor Plan - Open, Kitchen - Eat-In, Recessed Lighting
- Appliances: Dishwasher, Dryer - Gas, Dual Flush Toilets, Microwave, Refrigerator, Six Burner Stove, Washer, Water Heater
- Flooring: Carpet, Luxury Vinyl Plank
Rooms
Bathrooms
- Total Bathrooms: 2
- Full Bathrooms: 1
- Half Bathrooms: 1
- Upper Floor Baths: 1
- Upper - Full Baths: 1
- Main Floor Baths: 1
- Main - 1/2 Baths: 1
Bedrooms
- Total Bedrooms: 4
- Bedrooms Upper: 4
Exterior
- Exterior Features: Gutter System
- Porch/Patio/Deck: Deck(s), Patio(s)
Parking
- Total Spaces: 1
- Parking Features: Asphalt Driveway
- Parking Type: Driveway
Location
- Area: Steelton Boro (14057)
- Municipality: STEELTON BORO
- County: DAUPHIN
- Driving Directions: Left turn on S Front Street to Highland Street and turn right on South 2nd Street. 3rd property on the left.
School Information
- School District: Steelton-Highspire
- Middle School: Steelton-Highspire Jr-Sr High School
- High School: Steelton-Highspire Junior/Senior
Heating & Cooling
- Central air: Yes
- Cooling Type: Central A/C
- Cooling Fuel: Electric
- Heating Type: Central
- Heating Fuel: Natural Gas
- Water Heater: Natural Gas
Utilities
- Sewer: Public Sewer
- Water: Public
Structural Information
- Architectural Style: Side-by-Side
- Structure Type: Twin/Semi-Detached
- Construction: Frame, Masonry
- Foundation: Slab
- Roof: Architectural Shingle
- Walls/Ceilings: Dry Wall
- Windows: Double Pane, Wood Frame
- Doors: Six Panel
- Stories/Levels: 2
- Stories Description: Main, Upper 1
- Square Feet: 1,612
- Sq. Ft. Source: Estimated
- Living Area: 1,612 Sq. Ft.
- Finished Above Grnd: 1,612 Sq. Ft.
- Year Built: 1974
- Year Built Source: Assessor
- Property Condition: Excellent
Additional Structures
- Other Structures: Shed
Lot Features
- Lot Size (Acres): 0.06
- Lot Size (Sq. Ft.): 2,614
- Lot Size Source: Assessor
- Zoning: RESIDENTIAL
- Lot Description: Front Yard, Rear Yard
- Fencing (Description): Chain Link
Financial Considerations
- Price Per Sq. Ft.: $109.18
- Assessment Year: 2026
- School Tax: $1,402
- City/TownTax Freq: Annually
- County Tax: $423
- County Tax Freq: Annually
- Tax w/Assessment: $46,100
- Tax Amount: $2,605
- Tax Year: 2025
- Terms: Standard Sale
- Tax Total Finished Sq. Ft.: 1612
Disclosures and Reports
- Ownership: Fee Simple
Listed by Cavalry Realty LLC, Thomas M Stewart
Sold by Keller Williams Realty, Ashimah Anaiah Bussey

Get Pre-Approved Today
Schools
Schools serving 505 S 2nd St
School District:Steelton-Highspire School District
| Name | Grades | Distance |
|---|---|---|
Steelton-Highspire El School 250 Reynders Street, Steelton, PA 17113 | K-6 | 0.6 mi |
Steelton-Highspire High School 250 Reynders Street, Steelton, PA 17113 | 7-12 | 0.6 mi |
Disclaimer:
School attendance boundaries provided by ATTOM Data Solutions and are for reference only. Contact the school directly to verify enrollment eligibility.
Price & Sales History for 505 S 2nd St
Date
Details
Price
Change
Source
6/23/2026
Sold
$185,000
5.11%
MLS
5/18/2026
Listed
$176,000
—
MLS
Disclaimer: Historical sales information is derived from public records provided by the county offices. Information is not guaranteed and should be independently verified.
505 S 2nd Street, Steelton, PA 17113 (MLS# PADA2060172) is a Single Family property that was sold at $185,000 on June 23, 2026. Want to learn more about 505 S 2nd Street? Do you have questions about finding other Single Family real estate for sale in Steelton? You can browse all Steelton real estate or contact a Coldwell Banker agent to request more information.