
This is a carousel with tiles that activate property listing cards. Use the previous and next buttons to navigate.
1/1
$275,000
This is a carousel with tiles that activate property listing cards. Use the previous and next buttons to navigate.
1/1
Property Description
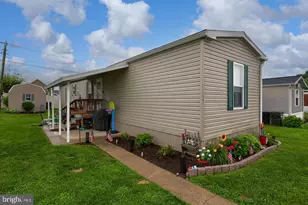
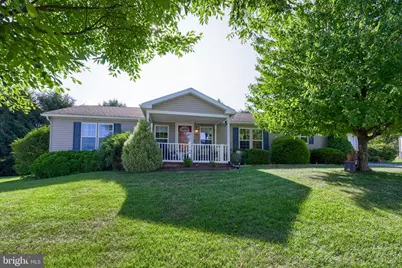
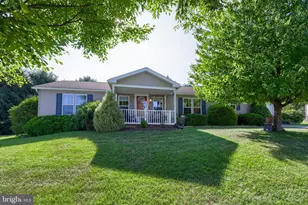
Welcome to this unique 3-bedroom, 2-bathroom ranch-style home offering 2,000 square feet of beautifully designed living space in a serene 55+ community. Surrounded by scenic views and a peaceful environment, this charming property delivers comfort and elegance at every turn.A lovely front porch with a garden view welcomes you inside to a spacious living room, complete with a built-in wine rack, wet bar, and display cabinetry perfect for entertaining. The bright, sun-drenched eat-in kitchen features a cozy breakfast nook and brand-new refrigerator and oven. Conveniently located off the kitchen is a laundry area, coat closet, and an oversized garage featuring a rear entryway that leads out to a concrete porch.The thoughtful floor plan provides excellent separation of space. The second bedroom boasts a large, custom extension with direct access to the outdoors. Retreat to the private primary owner's suite, featuring tranquil garden views, a large walk-in closet, and a luxurious en-suite bathroom equipped with a double vanity, separate shower, hot tub, and a built-in bench.Unwind in the upgraded, four-season sunroom. Bathed in natural light, it is the perfect spot for your morning coffee or a good book while enjoying views of the yard and mature trees. French doors lead out to an expansive, wrap-around deck and a beautifully landscaped yard.Full of charm and upgrades, this exceptional home is a rare find. Schedule your private tour today!
Full Property Details
Full Property Details for 110 Homestead Dr
General
- Sold For: $275,000
- HOA FEE: $400/month
- Taxes: $1,836 (2026)
- Status: Closed
- Type: Mobile Home
- Source: BrightMLSPhilly
- MLS ID: PALA2092550
- Added to Site: 67 day(s) ago
Interior
- Interior Features: Built-Ins, Breakfast Area, Carpet, Ceiling Fan(s), Combination Dining/Living, Walk-in Closet(s)
Rooms
Bathrooms
- Total Bathrooms: 2
- Full Bathrooms: 2
- Main Floor Baths: 2
- Main - Full Baths: 2
Bedrooms
- Total Bedrooms: 3
- Bedrooms Main & Up: 3
Exterior
- Exterior Features: Sidewalks
Parking
- Garage: Yes
- Garage Spaces: 1
- Total Spaces: 4
- Parking Type: Detached Garage, On Street, Parking Lot
- Garage Description: Garage - Front Entry
Location
- Area: West Cocalico Twp (10509)
- Municipality: WEST COCALICO TWP
- County: LANCASTER
- Subdivision: MILLBROOK MANOR MHP
- Driving Directions: Turn R onto mount Airy rd & turn R onto millpound dr, then Turn R onto homestead dr then house on R.
School Information
- School District: Cocalico
- Elementary School: Denver
- Middle School: Cocalico
- High School: Cocalico
Community
- Association: Yes
- Pets Allowed: Yes
- Pets: Dogs OK
- Adult Community: Yes
Heating & Cooling
- Central air: Yes
- Cooling Type: Central A/C
- Cooling Fuel: Electric
- Heating Type: 90% Forced Air
- Heating Fuel: Electric
- Water Heater: Electric
Utilities
- Sewer: Community Septic Tank
- Water: Private/Community Water
Structural Information
- Architectural Style: Ranch/Rambler
- Structure Type: Manufactured
- Construction: Vinyl Siding
- Stories Description: Main
- Square Feet: 2,000
- Sq. Ft. Source: Estimated
- Living Area: 2,000 Sq. Ft.
- Finished Above Grnd: 2,000 Sq. Ft.
- Year Built: 2007
- Year Built Source: Estimated
Lot Features
- Lot Size Source: Estimated
- Zoning: RESIDENTIAL
Financial Considerations
- Price Per Sq. Ft.: $132.5
- Association Fee: $400
- Assoc Fee Freq.: Monthly
- Assessment Year: 2026
- School Tax: $1,480
- County Tax: $216
- County Tax Freq: Annually
- Tax w/Assessment: $67,400
- Tax Amount: $1,836
- Tax Year: 2026
- Terms: Standard Sale
- Tax Total Finished Sq. Ft.: 1680
Disclosures and Reports
- Ownership: Fee Simple
- Inclusions: Washer, dryer, refrigerator
Get Pre-Approved Today
Schools
Schools serving 110 Homestead Dr
School District:Cocalico School District
| Name | Grades | Distance |
|---|---|---|
Denver El School South 4th Street, Denver, PA 17517 | K-5 | 3.4 mi |
Reamstown El School 44 South Reamstown Road, Reamstown, PA 17567 | PK-5 | 5 mi |
Cocalico Middle School South 6th Street, Denver, PA 17517 | 6-8 | 3.5 mi |
Cocalico Senior High School South 4th Street, Denver, PA 17517 | 9-12 | 3.4 mi |
Disclaimer:
School attendance boundaries provided by ATTOM Data Solutions and are for reference only. Contact the school directly to verify enrollment eligibility.
Price & Sales History for 110 Homestead Dr
Date
Details
Price
Change
Source
9/11/2026
Sold
$275,000
3.77%
MLS
8/06/2026
Listed
$265,000
—
MLS
Disclaimer: Historical sales information is derived from public records provided by the county offices. Information is not guaranteed and should be independently verified.
110 Homestead Drive, Stevens, PA 17578 (MLS# PALA2092550) is a Mobile Home property that was sold at $275,000 on September 11, 2026. This property was listed by Seeta Paudel from our Lancaster Office.Want to learn more about 110 Homestead Drive? Do you have questions about finding other Mobile Home real estate for sale in Stevens? You can browse all Stevens real estate or contact a Coldwell Banker agent to request more information.