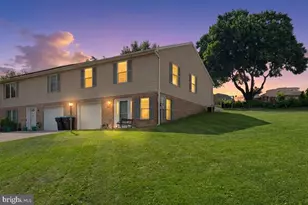
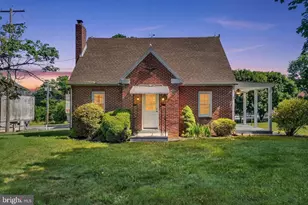
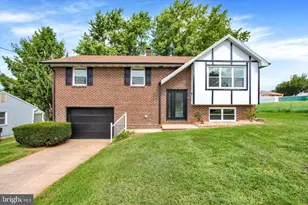
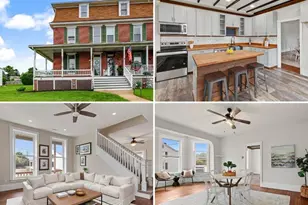
Full Property Details for 101 Shawnee Dr
General
- Sold For: $245,000
- Taxes: $3,685 (2026)
- Status: Closed
- Type: Single Family
- Source: BrightMLSPhilly
- MLS ID: PAYK2105924
- Added to Site: 113 day(s) ago
Interior
- Rooms/Areas: Kitchen, Family Room, Utility Room, Bathroom 1, Bonus Room
- Flooring: Carpet, Luxury Vinyl Tile
Rooms
- Total Bathrooms: 2
- Full Bathrooms: 1
- Half Bathrooms: 1
- Main Floor Baths: 1
- Main - Full Baths: 1
- Lower Floor Baths: 1
- Lower - 1/2 Baths: 1
- Total Bedrooms: 3
- Bedrooms Main & Up: 3
Exterior
- Porch/Patio/Deck: Deck(s), Porch(es)
Parking
- Garage: Yes
- Garage Spaces: 1
- Total Spaces: 3
- Parking Features: Asphalt Driveway
- Parking Type: Driveway, Attached Garage
- Garage Description: Additional Storage Area, Garage - Front Entry, Basement Garage, Garage Door Opener, Inside Access
Location
- Area: Stewartstown Boro (15286)
- Municipality: STEWARTSTOWN BORO
- County: YORK
- Subdivision: ABBINGTON
- Cross Streets: George
- Driving Directions: GPS
School Information
- School District: South Eastern
Community
- Pets Allowed: Yes
- Pets: No Pet Restrictions
Heating & Cooling
- Central air: Yes
- Cooling Type: Central A/C
- Cooling Fuel: Electric
- Heating Type: Heat Pump(s)
- Heating Fuel: Natural Gas
- Water Heater: Natural Gas
Utilities
- Sewer: Public Sewer
- Water: Public
Structural Information
- Architectural Style: Colonial
- Structure Type: Twin/Semi-Detached
- Construction: Vinyl Siding
- Basement: Yes
- Basement Entrance: Yes
- Basement Desc.: Full, Garage Access, Front Entrance, Interior Access, Outside Entrance, Partially Finished
- Foundation: Block
- Roof: Asphalt, Shingle
- Entry Floor Number: 1
- Stories Description: Lower 1, Main
- Square Feet: 1,460
- Sq. Ft. Source: Estimated
- Living Area: 1,310 Sq. Ft.
- Finished Above Grnd: 1,310 Sq. Ft.
- Year Built: 2001
- Year Built Source: Estimated
- Property Condition: Very Good
Unit Information
Lot Features
- Lot Size (Acres): 0.23
- Lot Size (Sq. Ft.): 10,002
- Lot Size Source: Estimated
- Zoning: RS
- Lot Description: Front Yard, Rear Yard, SideYard(s)
Financial Considerations
- Price Per Sq. Ft.: $183.13
- Assessment Year: 2026
- School Tax: $2,511
- City/TownTax: $322
- City/TownTax Freq: Annually
- County Tax: $852
- County Tax Freq: Annually
- Tax w/Assessment: $112,890
- Tax Amount: $3,685
- Tax Year: 2026
- Terms: Standard Sale
Disclosures and Reports
- Ownership: Fee Simple
- Section: STEWARTS
- Lot Number: 20
Listed by LPT Realty, LLC, Edward S Treadwell
Sold by RE/MAX Components, Angela M Card