This is a carousel with tiles that activate property listing cards. Use the previous and next buttons to navigate.
1/1
$449,000
This is a carousel with tiles that activate property listing cards. Use the previous and next buttons to navigate.
1/1
Property Description
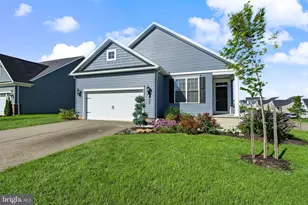
Brand new stunning ranch style home offers the perfect blend of modern design, quality craftsmanship, and peaceful wooded surroundings on a beautiful 1 acre lot in Southern York County School District. This spacious home features 1,920 finished square feet above grade with an additional 1,920 square feet of unfinished lower level space ready for future expansion, storage, workshop space, or recreation areas. Step inside to an open and inviting floor plan with luxury vinyl plank flooring throughout the main living areas and a dramatic vaulted ceiling in the family room that creates a bright and airy feel. The kitchen opens seamlessly to the dining area and family room, making it ideal for both everyday living and entertaining. Refrigerator is on order and will be installed before settlement. The thoughtfully designed layout includes 3 bedrooms and 2 full baths, including a spacious primary suite with a private bath, walk in closet, and direct access to attic storage. All bedrooms feature walk in closets, offering exceptional storage space throughout the home. Mirrors for bathrooms are on order and will be installed before settlement. Enjoy the peaceful setting from the covered front porch overlooking the wooded surroundings while still being conveniently located near Maryland line commuting routes, local amenities, and everything Southern York County has to offer. A rare opportunity to own a newly built ranch home with room to grow in a beautiful country setting.
Full Property Details
Full Property Details for 18985 Hebel Rd
General
- Sold For: $449,000
- Taxes: $867 (2025)
- Status: Closed
- Type: Single Family
- Source: BrightMLSPhilly
- MLS ID: PAYK2097650
- Added to Site: 148 day(s) ago
Interior
- Rooms/Areas: Living Room, Dining Room, Primary Bedroom, Bedroom 2, Bedroom 3, Kitchen, Family Room
- Interior Features: Dining Area, Entry Level Bedroom, Family Room Off Kitchen, Floor Plan - Open, Primary Bath(s)
- Appliances: Built-In Microwave, Dishwasher, Oven/Range - Electric, Refrigerator
- Flooring: Luxury Vinyl Plank
Rooms
Bathrooms
- Total Bathrooms: 2
- Full Bathrooms: 2
- Main Floor Baths: 2
- Main - Full Baths: 2
Bedrooms
- Total Bedrooms: 3
- Bedrooms Main & Up: 3
Parking
- Parking Features: Asphalt Driveway
- Parking Type: Driveway
Location
- Area: Shrewsbury Twp (15245)
- Municipality: SHREWSBURY TWP
- County: YORK
- Driving Directions: Stewarstown Road to Hebel. Home on left
School Information
- School District: Southern York County
Heating & Cooling
- Central air: Yes
- Cooling Type: Central A/C
- Cooling Fuel: Electric
- Heating Type: 90% Forced Air
- Heating Fuel: Propane - Owned
- Water Heater: Electric
Utilities
- Sewer: On Site Septic
- Water: Well
Structural Information
- Architectural Style: Ranch/Rambler
- Structure Type: Detached
- Construction: Vinyl Siding
- Basement: Yes
- Basement Desc.: Poured Concrete, Full, Interior Access, Sump Pump, Unfinished
- Foundation: Block
- Stories Description: Main
- Square Feet: 3,840
- Sq. Ft. Source: Estimated
- Living Area: 1,920 Sq. Ft.
- Finished Above Grnd: 1,920 Sq. Ft.
- Year Built: 2026
- Year Built Source: Estimated
- Property Condition: Excellent
Lot Features
- Lot Size (Acres): 1
- Lot Size (Sq. Ft.): 43,560
- Lot Size Source: Assessor
- Zoning: AG
- Lot Description: Trees/Wooded
Financial Considerations
- Price Per Sq. Ft.: $233.85
- Assessment Year: 2025
- School Tax: $642
- City/TownTax: $2
- City/TownTax Freq: Annually
- County Tax: $222
- County Tax Freq: Annually
- Tax w/Assessment: $32,250
- Tax Amount: $867
- Tax Year: 2025
- Terms: Standard Sale
Disclosures and Reports
- Ownership: Fee Simple
- Section: SHREWSBU
- Lot Number: 46
Listed by Howard Hanna Real Estate Services, Gina F Baum
Sold by Howard Hanna Real Estate Services, Kimberly Kaifer-Stephenson

Get Pre-Approved Today
Schools
Schools serving 18985 Hebel Rd
School District:Southern York County School District
| Name | Grades | Distance |
|---|---|---|
Shrewsbury El School 331 South Main Street, Shrewsbury, PA 17361 | K-6 | 3.5 mi |
Southern Middle School, Glen Rock, PA 3280 Fissels Church Road, Glen Rock, PA 17327 | 7-8 | 6.6 mi |
Susquehannock High School 3280 Fissels Church Road, Glen Rock, PA 17327 | 9-12 | 6.6 mi |
Disclaimer:
School attendance boundaries provided by ATTOM Data Solutions and are for reference only. Contact the school directly to verify enrollment eligibility.
Price & Sales History for 18985 Hebel Rd
Date
Details
Price
Change
Source
9/30/2026
Sold
$449,000
—
MLS
8/18/2026
Price Reduced
$449,000
-3.44%
MLS
7/22/2026
Price Reduced
$465,000
-4.12%
MLS
7/20/2026
Price Reduced
$485,000
-1.02%
MLS
6/17/2026
Price Reduced
$490,000
-2%
MLS
6/01/2026
Price Reduced
$499,999
-7.41%
MLS
5/28/2026
Price Reduced
$540,000
-4.59%
MLS
5/22/2026
Listed
$566,000
—
MLS
Disclaimer: Historical sales information is derived from public records provided by the county offices. Information is not guaranteed and should be independently verified.
18985 Hebel Road, Stewartstown, PA 17363 (MLS# PAYK2097650) is a Single Family property that was sold at $449,000 on September 30, 2026. Want to learn more about 18985 Hebel Road? Do you have questions about finding other Single Family real estate for sale in Stewartstown? You can browse all Stewartstown real estate or contact a Coldwell Banker agent to request more information.