This is a carousel with tiles that activate property listing cards. Use the previous and next buttons to navigate.
1/1
$378,400
This is a carousel with tiles that activate property listing cards. Use the previous and next buttons to navigate.
1/1
Property Description
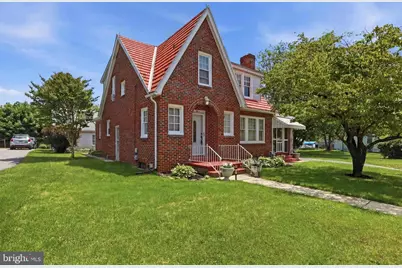
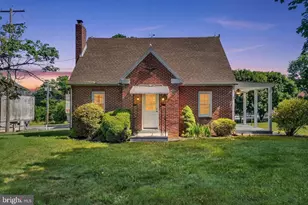
Nestled in the heart of charming Stewartstown Borough, this delightful brick Cape Cod seamlessly blends timeless character with thoughtful modern updates. Offering approximately 1,736 square feet of inviting living space, the home features four comfortable bedrooms and one and a half baths, designed for both everyday living and entertaining. Inside, beautiful hardwood and luxury vinyl plank flooring flow throughout much of the home, enhanced by fresh paint and abundant natural light. The updated kitchen combines style and functionality with newer appliances, including a refrigerator and dishwasher. Just off the kitchen, a practical mudroom adds convenience, while the screened-in sunroom provides the perfect place to relax with morning coffee or unwind while overlooking the peaceful side yard. Additional improvements, including a newer hot water heater, offer added peace of mind. The full basement, complete with a shower, provides generous storage and exciting possibilities for future finished living space, a workshop, fitness area, or hobby room. Situated on a private and level 0.51± acre lot, the outdoor setting is ideal for entertaining, recreation, and enjoying the seasons. Spend summer evenings on the rear patio overlooking the spacious backyard and above-ground pool. A detached garage with additional storage space offers ample room for vehicles, tools, and outdoor equipment, while off-street parking and a welcoming neighborhood complete the package. This home is perfectly located, with shopping and dining nearby, and quick commutes to Maryland or Pennsylvania destinations. Filled with warmth, charm, and opportunity, this lovely home is ready to welcome its next owner.
Full Property Details
Full Property Details for 69 S Main St
General
- Sold For: $378,400
- Taxes: $5,146 (2026)
- Status: Closed
- Type: Single Family
- Source: BrightMLSPhilly
- MLS ID: PAYK2104018
- Added to Site: 87 day(s) ago
Interior
- Flooring: Wood, Luxury Vinyl Plank
Rooms
Bathrooms
- Total Bathrooms: 2
- Full Bathrooms: 1
- Half Bathrooms: 1
- Upper Floor Baths: 1
- Upper - Full Baths: 1
- Main Floor Baths: 1
- Main - 1/2 Baths: 1
Bedrooms
- Total Bedrooms: 4
- Bedrooms Upper: 3
- Bedrooms Main & Up: 1
Additional Information
- Pool: Yes
- Private Pool: Yes
- Pool Description: Above Ground
Parking
- Garage: Yes
- Garage Spaces: 2
- Total Spaces: 4
- Parking Type: Driveway, Off Street, Detached Garage
- Garage Description: Additional Storage Area, Garage - Front Entry
Location
- Area: Stewartstown Boro (15286)
- Municipality: STEWARTSTOWN BORO
- County: YORK
- Subdivision: STEWARTSTOWN BORO
- Driving Directions: Rt. 851 to Right on Main Street to property on Left.
School Information
- School District: South Eastern
Heating & Cooling
- Cooling Type: Window Unit(s)
- Cooling Fuel: Electric
- Heating Type: Radiator
- Heating Fuel: Natural Gas
- Water Heater: Natural Gas
Utilities
- Sewer: Public Sewer
- Water: Public
Structural Information
- Architectural Style: Cape Cod
- Structure Type: Detached
- Construction: Brick
- Basement: Yes
- Basement Desc.: Daylight, Partial, Full
- Foundation: Block
- Stories Description: Main, Upper 1
- Square Feet: 1,736
- Sq. Ft. Source: Assessor
- Living Area: 1,736 Sq. Ft.
- Finished Above Grnd: 1,736 Sq. Ft.
- Year Built: 1941
- Year Built Source: Estimated
Lot Features
- Lot Size (Acres): 0.51
- Lot Size (Sq. Ft.): 22,215
- Lot Size Source: Estimated
- Zoning: RESIDENTIAL
Financial Considerations
- Price Per Sq. Ft.: $213.08
- Assessment Year: 2026
- School Tax: $3,507
- County Tax: $1,190
- County Tax Freq: Annually
- Tax w/Assessment: $157,620
- Tax Amount: $5,146
- Tax Year: 2026
- Terms: Standard Sale
- Tax Total Finished Sq. Ft.: 1736
Disclosures and Reports
- Ownership: Fee Simple
- Section: STEWARTS
- Lot Number: 210
Listed by Cummings & Co Realtors, David M Hudson
Sold by Cummings & Co. Realtors, Carolyn Miller

Get Pre-Approved Today
Schools
Schools serving 69 S Main St
School District:South Eastern School District
| Name | Grades | Distance |
|---|---|---|
Stewartstown El School 17945 Barrens Road North, Stewartstown, PA 17363 | K-4 | 1 mi |
South Eastern Ms-East 375 Main Street, Fawn Grove, PA 17321 | 7-8 | 6.9 mi |
Kennard-Dale High School 393 Main Street, Fawn Grove, PA 17321 | 9-12 | 6.8 mi |
Disclaimer:
School attendance boundaries provided by ATTOM Data Solutions and are for reference only. Contact the school directly to verify enrollment eligibility.
Price & Sales History for 69 S Main St
Date
Details
Price
Change
Source
8/28/2026
Sold
$378,400
2.3%
MLS
6/05/2026
Listed
$369,900
—
MLS
Disclaimer: Historical sales information is derived from public records provided by the county offices. Information is not guaranteed and should be independently verified.
69 S Main Street, Stewartstown, PA 17363 (MLS# PAYK2104018) is a Single Family property that was sold at $378,400 on August 28, 2026. Want to learn more about 69 S Main Street? Do you have questions about finding other Single Family real estate for sale in Stewartstown? You can browse all Stewartstown real estate or contact a Coldwell Banker agent to request more information.