This is a carousel with tiles that activate property listing cards. Use the previous and next buttons to navigate.
1/1
$483,000
This is a carousel with tiles that activate property listing cards. Use the previous and next buttons to navigate.
1/1
Property Description
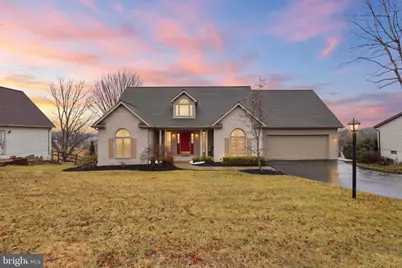
Nestled in the serene Stewartstown Station community, this exquisite Cape Cod-style residence offers a harmonious blend of luxury and comfort, perfect for those seeking an elevated lifestyle. Built in 2002, this meticulously maintained home spans over 3,000 square feet and is set on a generous 0.38-acre lot, providing ample space for relaxation and entertainment. With a large deck out back and a view that is priceless. Step inside to discover an inviting open floor plan that seamlessly connects the living spaces. The family room, adorned with crown moldings and recessed lighting, flows effortlessly into the gourmet kitchen, which boasts a spacious island, a built-in range, and a suite of high-end appliances, including a built-in microwave and dishwasher. The breakfast area is bathed in natural light, thanks to the charming bay windows, making it the perfect spot for morning coffee or casual meals with a view of the pond. Retreat to the luxurious primary suite, featuring a walk-in closet and a spa-like bathroom complete with a soaking tub and a walk-in shower, offering a private oasis for relaxation. Three additional well-appointed bedrooms provide ample space for guests or a home office, ensuring versatility for your lifestyle needs. The home's thoughtful design extends to the lower level, where an additional block was added to achieve an extra-high ceiling. A full basement with daylight windows offers endless possibilities, from a workshop to additional living space. With rough-in plumbing and a walkout entrance, this area is ready to be transformed into your dream retreat. Outside, the property backs onto an open space and pond, providing a tranquil backdrop for outdoor gatherings or quiet evenings under the stars. The front and rear yards are beautifully landscaped, enhancing the home's curb appeal and inviting you to enjoy the outdoors. Convenience is paramount, with an oversized attached garage and ample driveway parking that accommodate up to six vehicles. The main floor laundry adds to the ease of living, making daily tasks a breeze. Located near a picturesque pond, this home offers a peaceful escape while remaining close to local amenities. The community association ensures that common areas are well-maintained, allowing you to enjoy a worry-free lifestyle. This exceptional property is not just a house; it's a place to call home, where luxury meets comfort in every detail. Experience the exclusive lifestyle that awaits you in this stunning Stewartstown Station residence.
Full Property Details
Full Property Details for 70 Piston Ct
General
- Sold For: $483,000
- HOA FEE: $17/month
- HOA FEE FREQ.: Annually
- Taxes: $7,073 (2025)
- Status: Closed
- Type: Single Family
- Source: BrightMLSPhilly
- MLS ID: PAYK2098660
- Added to Site: 86 day(s) ago
Interior
- Number of Rooms: 12
- Rooms/Areas: Dining Room, Primary Bedroom, Bedroom 2, Bedroom 3, Bedroom 4, Kitchen, Basement, Foyer, Great Room, Laundry, Bathroom 2, Primary Bathroom
- Interior Features: Bathroom - Soaking Tub, Bathroom - Walk-In Shower, Breakfast Area, Built-Ins, Carpet, Ceiling Fan(s), Crown Moldings, Family Room Off Kitchen, Floor Plan - Open, Formal/Separate Dining Room, Kitchen - Island, Primary Bath(s), Recessed Lighting, Skylight(s), Walk-in Closet(s), Water Treat System, Window Treatments
- Appliances: Built-In Microwave, Built-In Range, Dishwasher, Dryer - Electric, Refrigerator, Washer, Water Conditioner - Owned, Water Heater - High-Efficiency
- Flooring: Carpet, Ceramic Tile, Hardwood, Luxury Vinyl Plank
Rooms
Bathrooms
- Total Bathrooms: 2
- Full Bathrooms: 2
- Main Floor Baths: 2
- Main - Full Baths: 2
Bedrooms
- Total Bedrooms: 4
- Bedrooms Upper: 1
- Bedrooms Main & Up: 3
Parking
- Garage: Yes
- Garage Spaces: 2
- Total Spaces: 8
- Parking Type: Attached Garage, Driveway, Off Site, Off Street
- Garage Description: Garage - Front Entry, Garage Door Opener, Inside Access, Oversized
Location
- Area: Hopewell Twp (15232)
- Municipality: HOPEWELL TWP
- County: YORK
- Subdivision: STEWARTSTOWN STATION
- Driving Directions: GPS
- Location Details: Pond
School Information
- School District: South Eastern
- Elementary School: Stewartstown
- Middle School: South Eastern
- High School: Kennard-Dale
Community
- Association: Yes
- Assoc. Name: STEWARTSTOWN STATION
- Assoc. Fees Include: Common Area Maintenance
Heating & Cooling
- Central air: Yes
- Cooling Type: Central A/C
- Cooling Fuel: Electric
- Heating Type: Forced Air
- Heating Fuel: Natural Gas
- Water Heater: Natural Gas
Utilities
- Sewer: Public Sewer
- Water: Public
Structural Information
- Architectural Style: Cape Cod
- Structure Type: Detached
- Construction: Asphalt, Block, Brick Front, Rough-In Plumbing, Stick Built, Vinyl Siding
- Basement: Yes
- Basement Entrance: Yes
- Basement Desc.: Connecting Stairway, Daylight, Partial, Full, Interior Access, Outside Entrance, Rough Bath Plumb, Space For Rooms, Sump Pump, Walkout Level, Windows, Workshop
- Foundation: Block
- Roof: Asphalt
- Walls/Ceilings: 9'+ Ceilings, Vaulted Ceilings
- Windows: Bay/Bow, Double Hung, Double Pane
- Stories Description: Lower 1, Main, Upper 1
- Square Feet: 5,554
- Sq. Ft. Source: Estimated
- Living Area: 3,037 Sq. Ft.
- Finished Above Grnd: 3,037 Sq. Ft.
- Year Built: 2002
- Year Built Source: Estimated
- Property Condition: Excellent
Lot Features
- Lot Size (Acres): 0.38
- Lot Size (Sq. Ft.): 16,553
- Lot Size Source: Estimated
- Zoning: RESIDENTIAL
- Lot Description: Backs - Open Common Area, Front Yard, Rear Yard
Financial Considerations
- Price Per Sq. Ft.: $171.19
- Association Fee: $200
- Assoc Fee Freq.: Annually
- Assessment Year: 2025
- School Tax: $5,360
- City/TownTax: $50
- City/TownTax Freq: Annually
- County Tax: $1,662
- County Tax Freq: Annually
- Tax w/Assessment: $240,930
- Tax Amount: $7,073
- Tax Year: 2025
- Terms: Standard Sale
- Tax Total Finished Sq. Ft.: 2517
Disclosures and Reports
- Ownership: Fee Simple
- Inclusions: Stove, refrigerator, microwave, washer/dryer
- Section: HOPEWELL
- Lot Number: 429
Listed by House Broker Realty LLC, Leroy M Moore
Sold by Cummings & Co Realtors, Kerry Wood

Get Pre-Approved Today
Schools
Schools serving 70 Piston Ct
School District:South Eastern School District
| Name | Grades | Distance |
|---|---|---|
Stewartstown El School 17945 Barrens Road North, Stewartstown, PA 17363 | K-4 | 0.4 mi |
South Eastern Ms-East 375 Main Street, Fawn Grove, PA 17321 | 7-8 | 6.9 mi |
Kennard-Dale High School 393 Main Street, Fawn Grove, PA 17321 | 9-12 | 6.8 mi |
Disclaimer:
School attendance boundaries provided by ATTOM Data Solutions and are for reference only. Contact the school directly to verify enrollment eligibility.
Price & Sales History for 70 Piston Ct
Date
Details
Price
Change
Source
5/15/2026
Sold
$483,000
-7.1%
MLS
3/13/2026
Price Reduced
$519,900
-5.46%
MLS
3/06/2026
Listed
$549,900
—
MLS
Disclaimer: Historical sales information is derived from public records provided by the county offices. Information is not guaranteed and should be independently verified.
70 Piston Court, Stewartstown, PA 17363 (MLS# PAYK2098660) is a Single Family property that was sold at $483,000 on May 15, 2026. Want to learn more about 70 Piston Court? Do you have questions about finding other Single Family real estate for sale in Stewartstown? You can browse all Stewartstown real estate or contact a Coldwell Banker agent to request more information.