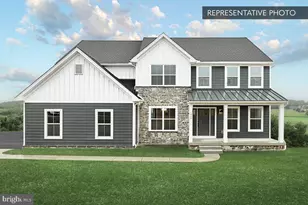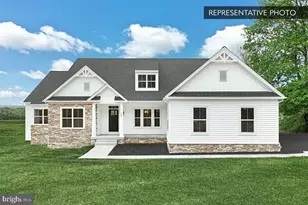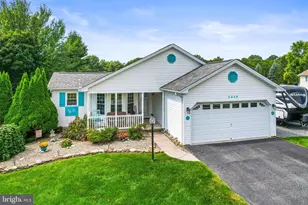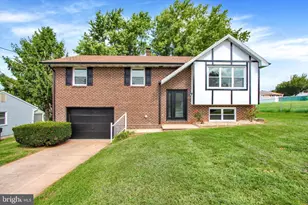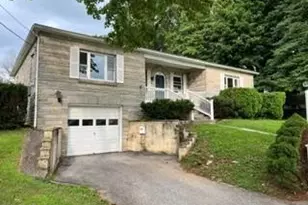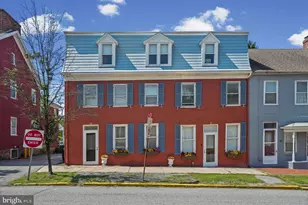
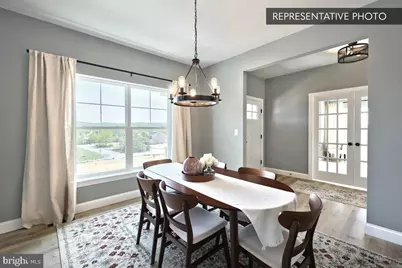
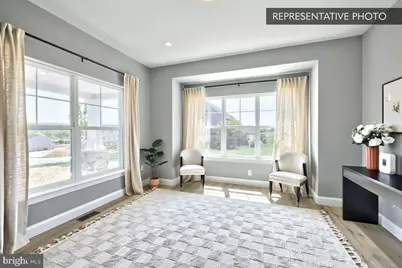
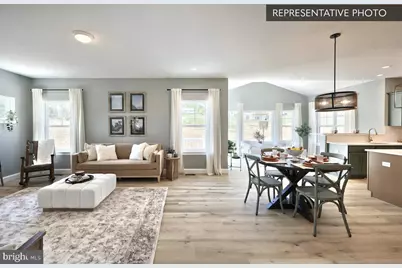
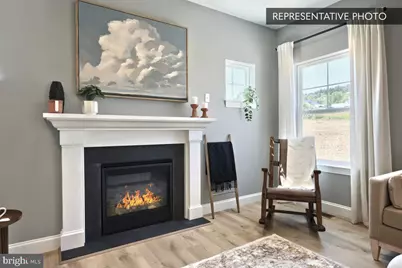
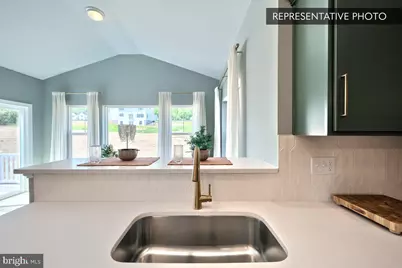
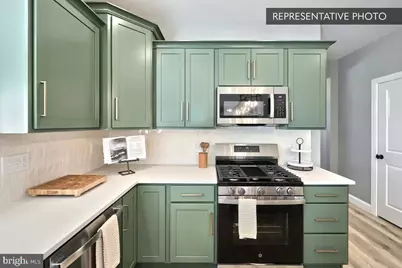
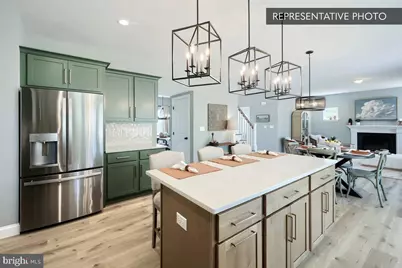
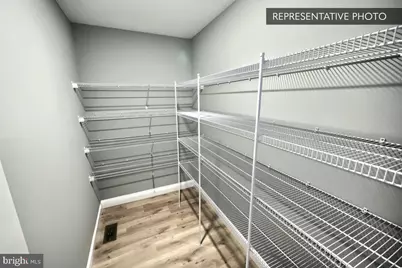
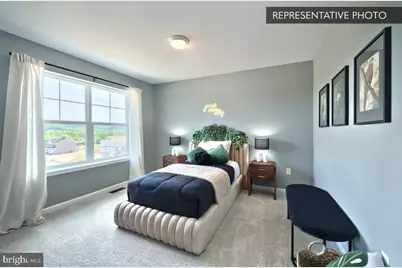
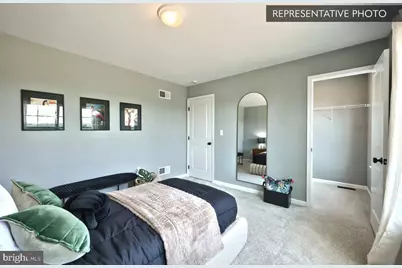
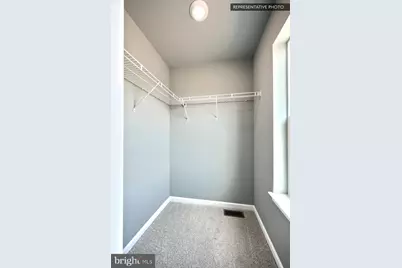
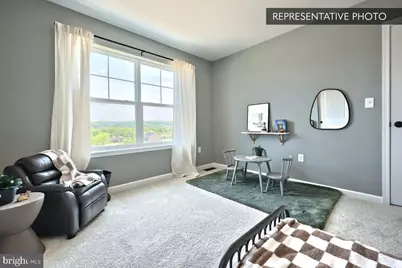
This is a carousel with tiles that activate property listing cards. Use the previous and next buttons to navigate.
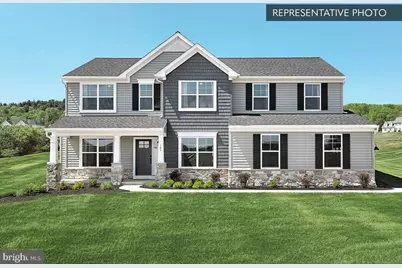
$579,990 Just Listed
This is a carousel with tiles that activate property listing cards. Use the previous and next buttons to navigate.
Full Property Details for Beacon Pointe Plan At Oak Meadows Estates
General
- Price: $579,990
- Taxes: (2025)
- Status: Active
- Type: Single Family
- Source: BrightMLSPhilly
- MLS ID: PAYK2113750
- Updated: 10/22/2026
- Added to Site: 5 day(s) ago
Interior
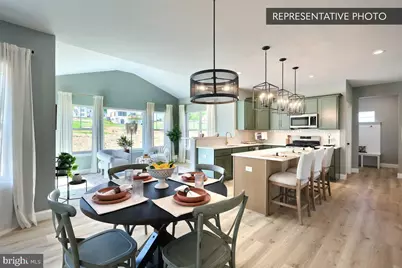
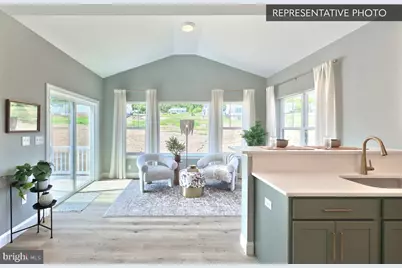
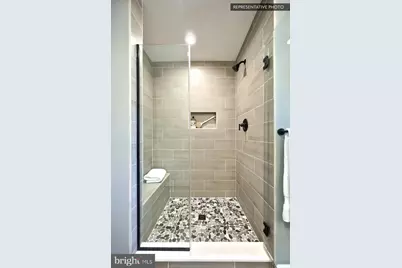
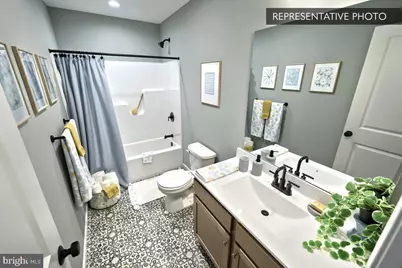
- Interior Features: Bathroom - Stall Shower, Bathroom - Tub Shower, Bathroom - Walk-In Shower, Breakfast Area, Carpet, Combination Dining/Living, Combination Kitchen/Dining, Combination Kitchen/Living, Family Room Off Kitchen, Floor Plan - Open, Pantry, Primary Bath(s), Walk-in Closet(s)
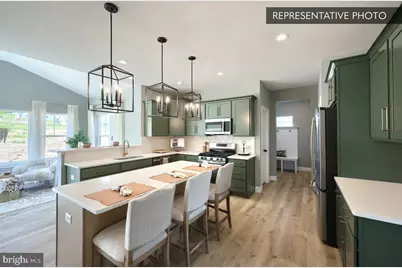
- Appliances: Dishwasher, Disposal, Energy Efficient Appliances, Microwave, Oven/Range - Electric, Washer/Dryer Hookups Only, Water Heater
- Flooring: Carpet, Vinyl, Other
Rooms
Bathrooms
- Total Bathrooms: 3
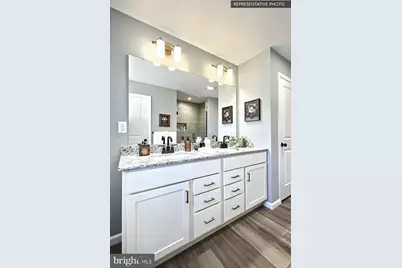
- Full Bathrooms: 2
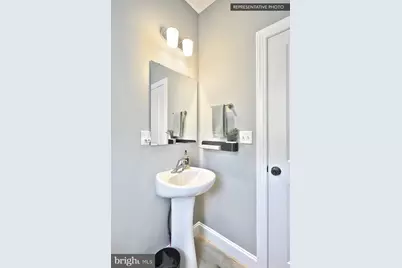
- Half Bathrooms: 1
- Main Floor Baths: 3
- Main - Full Baths: 2
- Main - 1/2 Baths: 1
Bedrooms
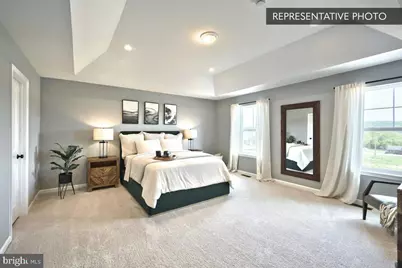
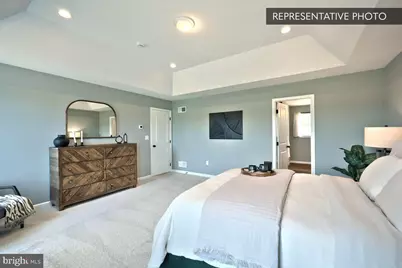
- Total Bedrooms: 4
- Bedrooms Main & Up: 4
Additional Information
- Security/Safety: Carbon Monoxide Detector(s), Smoke Detector
Exterior
- Exterior Features: Exterior Lighting
Parking
- Garage: Yes
- Garage Spaces: 2
- Total Spaces: 4
- Parking Features: Asphalt Driveway, Free
- Parking Type: Attached Garage, Driveway
- Garage Description: Built In, Garage - Front Entry, Inside Access
Location
- Area: Hopewell Twp (15232)
- Municipality: HOPEWELL TWP
- County: YORK
- Driving Directions: US-30 W, Wrightsville exit; L Cool Springs Rd (becomes Snyder Rd); R PA-624 S; L Blacksmith Ave; R Burkholder; R PA-74, L Smith; R Springvale/PA-24 S; L Hickory; R Webb/PA-851 E; L Grove Mill.
School Information
- School District: South Eastern
Community
- Assoc. Fees Include: Common Area Maintenance, Management
Heating & Cooling
- Central air: Yes
- Cooling Type: Central A/C
- Cooling Fuel: Electric
- Heating Type: Energy Star Heating System, Programmable Thermostat, Central, Zoned, Forced Air, Heat Pump(s)
- Heating Fuel: Electric
- Water Heater: Electric
Utilities
- Sewer: On Site Septic
- Water: Well
Structural Information
- Architectural Style: Traditional
- Structure Type: Detached
- Builder: Berks Homes, LLC
- Model: Beacon Pointe
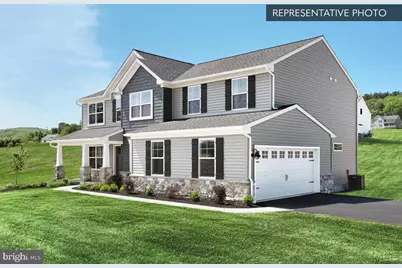
- Construction: Batts Insulation, Concrete, Frame, Glass, Stick Built, Vinyl Siding
- Basement: Yes
- Basement Desc.: Full, Interior Access, Poured Concrete, Sump Pump, Unfinished
- Foundation: Concrete Perimeter, Passive Radon Mitigation
- Roof: Architectural Shingle, Asphalt, Fiberglass
- Walls/Ceilings: Dry Wall
- Windows: Double Pane, Energy Efficient, Low-E, Screens, Vinyl Clad, Insulated
- Doors: Insulated
- Stories Description: Main
- Square Feet: 3,921
- Sq. Ft. Source: Estimated
- Living Area: 2,772 Sq. Ft.
- Finished Above Grnd: 2,772 Sq. Ft.
- Year Built: 2026
- Year Built Source: Estimated
- Property Condition: Excellent
Lot Features
- Lot Size Source: Estimated
- Lot Dimensions: Choose from Homesites ranging from 0.88 to 0.96 acre.
- Zoning: R
Financial Considerations
- Price Per Sq. Ft.: $209.23
- Tax Year: 2025
Disclosures and Reports
- Ownership: Fee Simple
- Inclusions: Oven/Range, Dishwasher, Microwave & Disposal
Listed by Berks Homes Realty, LLC, Brent McDowell
Price & Sales History for Beacon Pointe Plan At Oak Meadows Estates
Estimate the Cost for Beacon Pointe Plan At Oak Meadows Estates
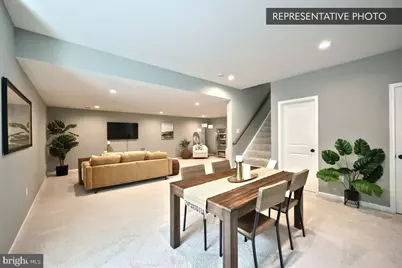
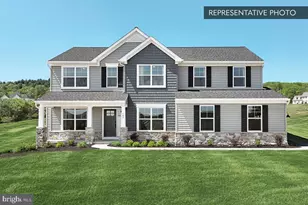
Beacon Pointe Plan At Oak Meadows Estates, Stewartstown, PA 17363 (MLS# PAYK2113750) is a Single Family property with 4 bedrooms, 2 full bathrooms and 1 partial bathroom. Beacon Pointe Plan At Oak Meadows Estates is currently listed for $579,990 and was received on October 21, 2026. Want to learn more about Beacon Pointe Plan At Oak Meadows Estates? Do you have questions about finding other Single Family real estate for sale in Stewartstown? You can browse all Stewartstown real estate or contact a Coldwell Banker agent to request more information.