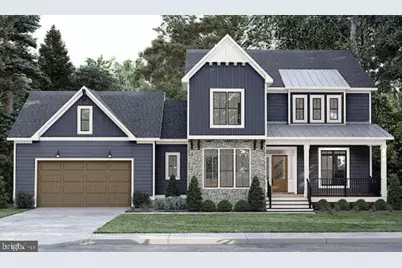
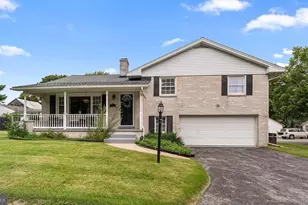
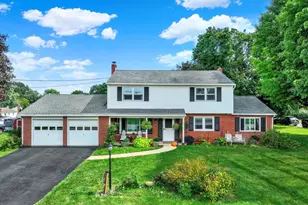
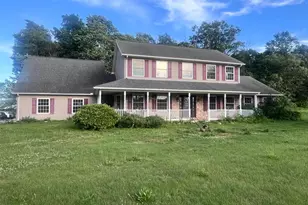
Full Property Details for Lot #3 Davis Valley Rd
General
- Price: $675,000
- Taxes: $17 (2026)
- Status: Active
- Type: Single Family
- Source: BrightMLSPhilly
- MLS ID: PAYK2103304
- Updated: 7/9/2026
- Added to Site: 100 day(s) ago
Interior
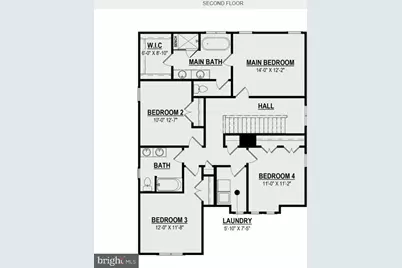
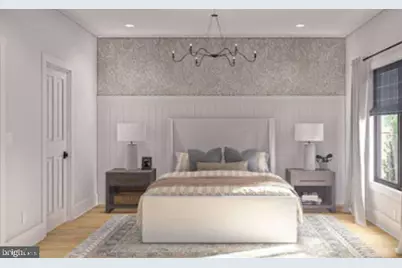
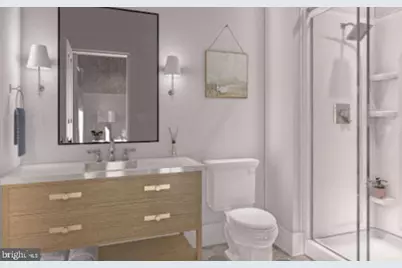
- Rooms/Areas: Dining Room, Primary Bedroom, Bedroom 2, Bedroom 3, Bedroom 4, Kitchen, Basement, Foyer, Breakfast Room, Great Room, Laundry, Mud Room, Other, Office, Bathroom 2, Primary Bathroom
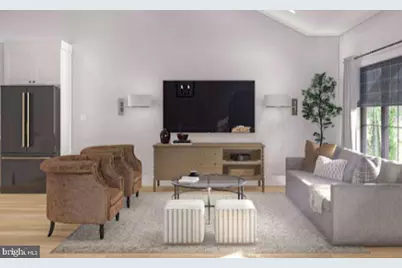
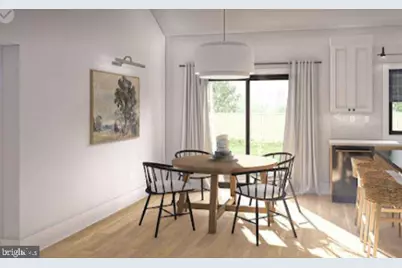
- Interior Features: Family Room Off Kitchen, Floor Plan - Open, Kitchen - Eat-In, Primary Bath(s), Recessed Lighting, Walk-in Closet(s), Breakfast Area, Built-Ins, Butlers Pantry, Formal/Separate Dining Room, Kitchen - Island, Kitchen - Table Space, Pantry
- Appliances: Dishwasher, Exhaust Fan, Microwave, Oven/Range - Gas, Range Hood, Refrigerator
- Flooring: Ceramic Tile, Carpet, Luxury Vinyl Plank
Rooms
- Total Bathrooms: 3
- Full Bathrooms: 2
- Half Bathrooms: 1
- Upper Floor Baths: 2
- Upper - Full Baths: 2
- Main Floor Baths: 1
- Main - 1/2 Baths: 1
- Total Bedrooms: 4
- Bedrooms Upper: 4
Exterior
- Exterior Features: Sidewalks
Parking
- Garage: Yes
- Garage Spaces: 2
- Total Spaces: 5
- Parking Features: Paved Driveway
- Parking Type: Attached Garage, Driveway
- Garage Description: Garage - Front Entry, Garage - Side Entry
Location
- Area: Hopewell Twp (15232)
- Municipality: HOPEWELL TWP
- County: YORK
- Subdivision: STEWARTSTOWN
- Driving Directions: From I-83 take Shrewsbury Exit #4 and turn onto 851 East (E. Forrest Ave). E. Forrest Ave turns into Bridgeview Road, . Make a right onto Five Forks Road. Turn left onto Davis Valley Road and go to just short of Stewartstown Road. Lot will be on the right. Sign will be posted.
School Information
- School District: South Eastern
- Elementary School: Stewartstown
- Middle School: South Eastern
- High School: Kennard-Dale
Community
- Pets Allowed: Yes
- Pets: No Pet Restrictions
Heating & Cooling
- Central air: Yes
- Cooling Type: Central A/C
- Cooling Fuel: Electric
- Heating Type: Forced Air
- Heating Fuel: Propane - Leased
- Water Heater: Propane
Utilities
- Sewer: On Site Septic, Perc Approved Septic
- Water: Well
Structural Information
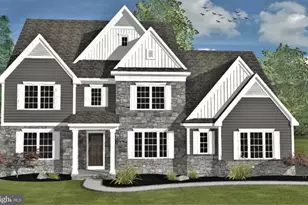
- Architectural Style: Craftsman
- Structure Type: Detached
- Builder: Sky King Properties, LLC
- Construction: Vinyl Siding, Stone
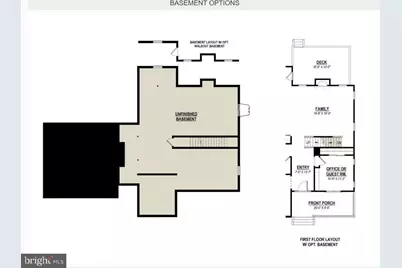
- Basement: Yes
- Basement Desc.: Poured Concrete, Unfinished
- Foundation: Concrete Perimeter
- Roof: Architectural Shingle
- Walls/Ceilings: Dry Wall
- Windows: Double Pane, Double Hung, Screens
- Stories Description: Lower 1, Main, Upper 1
- Square Feet: 4,064
- Sq. Ft. Source: Estimated
- Living Area: 2,648 Sq. Ft.
- Finished Above Grnd: 2,648 Sq. Ft.
Lot Features
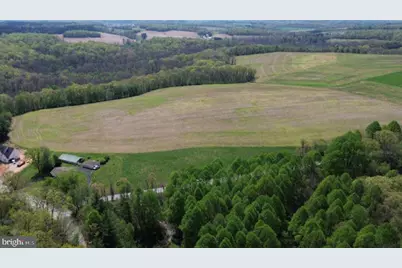
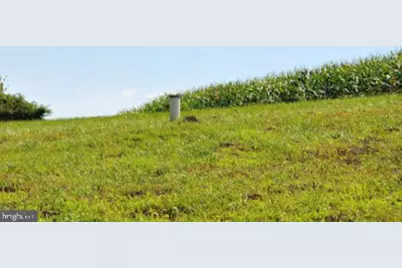
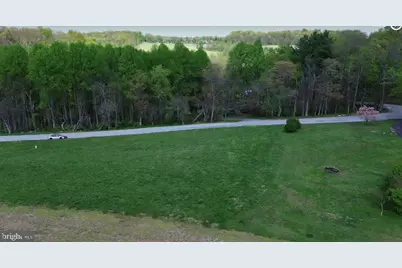
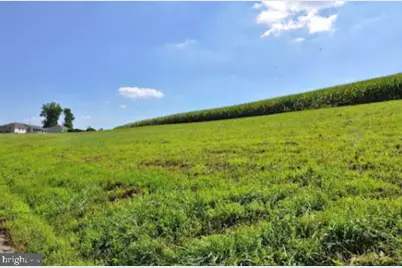
- Property View: Pasture
- Lot Size (Acres): 0.92
- Lot Size (Sq. Ft.): 40,075
- Lot Size Source: Estimated
- Zoning: RESIDENTIAL
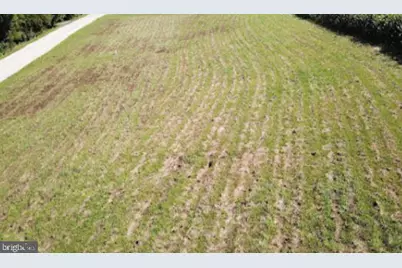
- Lot Description: Cleared
Financial Considerations
- Price Per Sq. Ft.: $254.91
- Assessment Year: 2026
- School Tax: $12
- City/TownTax: $1
- City/TownTax Freq: Annually
- County Tax: $4
- County Tax Freq: Annually
- Tax w/Assessment: $38,360
- Tax Amount: $17
- Tax Year: 2026
Disclosures and Reports
Listed by Berkshire Hathaway HomeServices PenFed Realty, Andrew F Burgess and Berkshire Hathaway HomeServices PenFed Realty, Karen M Langford