This is a carousel with tiles that activate property listing cards. Use the previous and next buttons to navigate.
1/1
$340,000
This is a carousel with tiles that activate property listing cards. Use the previous and next buttons to navigate.
1/1
Property Description
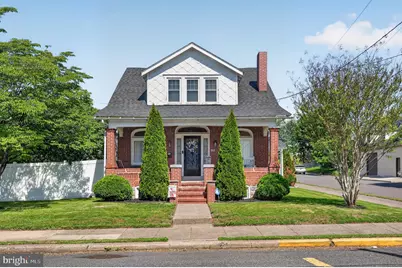
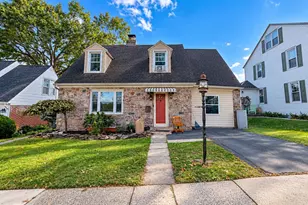
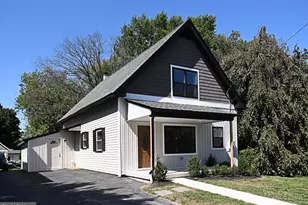
This charming traditional home, built in 1920 and thoughtfully renovated in 2018, offers a perfect blend of classic character and modern convenience. Nestled on a generous corner lot, this residence is designed to meet the needs of today's discerning buyers while providing a warm and inviting atmosphere. Step inside to discover a spacious open interior featuring three comfortable bedrooms upstairs and one and a half bathrooms. The heart of the home is the eat-in kitchen, complete with an island that invites gatherings and culinary creativity. Equipped with energy-efficient appliances, including a built-in microwave, dishwasher, and self-cleaning oven, this kitchen is as functional as it is stylish. Natural light pours in through energy-efficient replacement windows, enhancing the cozy ambiance throughout the home. Ceiling fans in the living areas provide comfort year-round, while the fully carpeted and tiled floors add a touch of warmth and elegance. The main floor laundry adds convenience to your daily routine, making chores a breeze. The exterior of the home is equally appealing, featuring classic brick and wood siding that exudes timeless charm. Enjoy leisurely afternoons on the inviting porch, perfect for sipping coffee or unwinding with a good book. The property is surrounded by well-maintained sidewalks, enhancing the neighborhood's walkability and community feel. The full unfinished basement offers ample storage space and the potential for additional living areas, allowing you to customize the home to suit your lifestyle. The huge level yard features side yards that provide space for gardening, play, or simply enjoying the outdoors. With plenty of on-street parking available, this home is not only a sanctuary but also a practical choice for modern living. The combination of its thoughtful renovations, desirable features, and prime location makes this property a must-see for anyone seeking a place to call home. Embrace the opportunity to create lasting memories in this delightful residence, where comfort and convenience come together beautifully.
Full Property Details
Full Property Details for 639 E Vine St
General
- Sold For: $340,000
- Taxes: $5,175 (2026)
- Status: Closed
- Type: Single Family
- Source: BrightMLSPhilly
- MLS ID: PAMC2180202
- Added to Site: 49 day(s) ago
Interior
- Interior Features: Ceiling Fan(s), Kitchen - Eat-In, Kitchen - Island
- Appliances: Built-In Microwave, Dishwasher, Energy Efficient Appliances, Oven - Self Cleaning
- Flooring: Fully Carpeted, Tile/Brick, Laminated
Rooms
Bathrooms
- Total Bathrooms: 2
- Full Bathrooms: 1
- Half Bathrooms: 1
- Upper Floor Baths: 1
- Upper - Full Baths: 1
- Main Floor Baths: 1
- Main - 1/2 Baths: 1
Bedrooms
- Total Bedrooms: 3
- Bedrooms Upper: 3
Exterior
- Exterior Features: Sidewalks
- Porch/Patio/Deck: Porch(es)
Parking
- Parking Type: On Street
Location
- Area: West Pottsgrove Twp (10664)
- Municipality: WEST POTTSGROVE TWP
- County: MONTGOMERY
- Cross Streets: Linden
- Driving Directions: Glasgow to Linden to Vine
School Information
- School District: Pottsgrove
- High School: Pottsgrove Senior
Heating & Cooling
- Central air: Yes
- Cooling Type: Central A/C
- Cooling Fuel: Electric
- Heating Type: Central
- Heating Fuel: Electric
- Water Heater: Electric
Utilities
- Sewer: Public Sewer
- Water: Public
Structural Information
- Architectural Style: Traditional
- Structure Type: Detached
- Construction: Brick, Wood Siding
- Basement: Yes
- Basement Desc.: Full, Unfinished
- Foundation: Brick/Mortar
- Roof: Shingle
- Windows: Energy Efficient, Replacement
- Stories Description: Main, Upper 1
- Square Feet: 1,610
- Sq. Ft. Source: Assessor
- Living Area: 1,610 Sq. Ft.
- Finished Above Grnd: 1,610 Sq. Ft.
- Year Built: 1920
- Year Built Source: Estimated
- Property Condition: Good
Lot Features
- Lot Size (Acres): 0.17
- Lot Size (Sq. Ft.): 7,567
- Lot Size Source: Estimated
- Lot Dimensions: 90 x 84.08
- Zoning: R3
- Lot Description: Corner, Level, SideYard(s)
Financial Considerations
- Price Per Sq. Ft.: $211.18
- Assessment Year: 2026
- School Tax: $3,914
- County Tax: $512
- County Tax Freq: Annually
- Tax w/Assessment: $93,740
- Tax Amount: $5,175
- Tax Year: 2026
- Terms: Standard Sale
- Tax Total Finished Sq. Ft.: 1610
Disclosures and Reports
- Ownership: Fee Simple
- Inclusions: washer, dryer, refrigerator, all "as is"
- Lot Number: 54
Listed by BHHS Fox & Roach-Blue Bell, Robert Kelley and BHHS Fox & Roach-Blue Bell, Iris Zettler
Sold by LPT Realty, LLC, John D Crouse

Get Pre-Approved Today
Schools
Schools serving 639 E Vine St
School District:Pottsgrove School District
| Name | Grades | Distance |
|---|---|---|
West Pottsgrove El School 25 Grosstown Road, Stowe, PA 19464 | K-2 | 0.6 mi |
Lower Pottsgrove El School 1329 Buchert Road, Pottstown, PA 19464 | 3-5 | 3.7 mi |
Pottsgrove Middle School 1351 North Hanover Street, Pottstown, PA 19464 | 6-8 | 2.5 mi |
Pottsgrove Senior High School 1345 Kauffman Road, Pottstown, PA 19464 | 9-12 | 2.9 mi |
Disclaimer:
School attendance boundaries provided by ATTOM Data Solutions and are for reference only. Contact the school directly to verify enrollment eligibility.
Price & Sales History for 639 E Vine St
Date
Details
Price
Change
Source
6/24/2026
Sold
$340,000
3.03%
MLS
5/29/2026
Listed
$330,000
—
MLS
Disclaimer: Historical sales information is derived from public records provided by the county offices. Information is not guaranteed and should be independently verified.
639 E Vine Street, Stowe, PA 19464 (MLS# PAMC2180202) is a Single Family property that was sold at $340,000 on June 24, 2026. Want to learn more about 639 E Vine Street? Do you have questions about finding other Single Family real estate for sale in Stowe? You can browse all Stowe real estate or contact a Coldwell Banker agent to request more information.