This is a carousel with tiles that activate property listing cards. Use the previous and next buttons to navigate.
1/1
$395,000
This is a carousel with tiles that activate property listing cards. Use the previous and next buttons to navigate.
1/1
Property Description
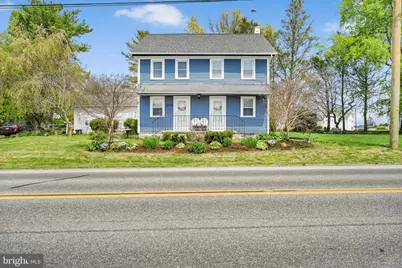
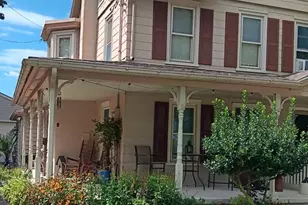
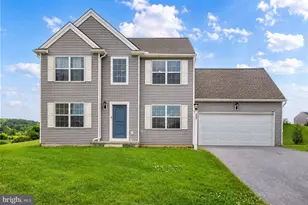
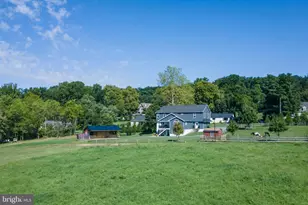
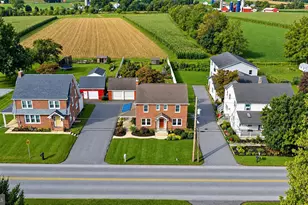
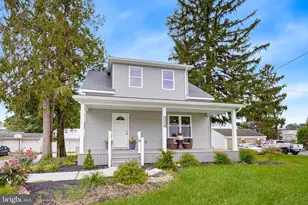
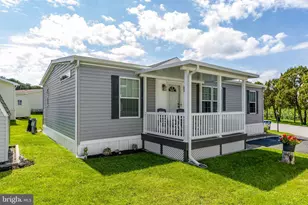
Welcome to this beautifully updated detached home in Strasburg, where timeless charm meets modern comfort. Built in 1900, this character-filled residence has been thoughtfully maintained and enhanced to suit today's lifestyle while preserving its historic appeal. Step inside to find warm hardwood floors and spacious living areas filled with natural light. The home features four generously sized bedrooms (one bedroom has a privacy violation to attic room), along with a versatile main-floor room that can serve as a fifth bedroom-perfect for those seeking convenient single-floor living. A full bathroom on the main level adds to the home's flexibility, while a second full bath upstairs accommodates the remaining 4 bedrooms with ease. Outside, enjoy your own private patio-an ideal space for relaxing or entertaining-overlooking a serene wooded lot that backs to a beautifully maintained farm. Take in the iconic Lancaster County landscape, complete with sweeping farmland views and truly breathtaking sunsets that make every evening special. Additional highlights include a one-car attached garage, walk in pantry, main floor laundry and a large storage shed. Whether you're searching for a peaceful retreat or a place to call home with room to grow, this Strasburg gem offers a rare blend of history, scenery, and modern convenience.
Full Property Details
Full Property Details for 1523 Village Rd
General
- Sold For: $395,000
- Taxes: $4,403 (2025)
- Status: Closed
- Type: Single Family
- Source: BrightMLSPhilly
- MLS ID: PALA2086142
- Added to Site: 127 day(s) ago
Interior
- Appliances: Stainless Steel Appliances, Refrigerator, Oven/Range - Electric
Rooms
Bathrooms
- Total Bathrooms: 2
- Full Bathrooms: 2
- Upper Floor Baths: 1
- Upper - Full Baths: 1
- Main Floor Baths: 1
- Main - Full Baths: 1
Bedrooms
- Total Bedrooms: 4
- Bedrooms Upper: 4
- Bedrooms-Up2: 1
Exterior
- Exterior Features: Gutter System, Flood Lights
- Porch/Patio/Deck: Patio(s)
Parking
- Garage: Yes
- Garage Spaces: 1
- Total Spaces: 7
- Parking Features: Asphalt Driveway
- Parking Type: Attached Garage, Driveway
- Garage Description: Garage - Side Entry, Garage Door Opener
Location
- Area: Strasburg Twp (10558)
- Municipality: STRASBURG TWP
- County: LANCASTER
- Subdivision: STRASBURG BOROUGH
- Driving Directions: E on Village Rd.
School Information
- School District: Lampeter-Strasburg
Heating & Cooling
- Central air: Yes
- Cooling Type: Central A/C
- Cooling Fuel: Electric
- Heating Type: Forced Air
- Heating Fuel: Oil
- Water Heater: Electric
Utilities
- Sewer: On Site Septic
- Water: Well
Structural Information
- Architectural Style: Colonial
- Structure Type: Detached
- Construction: Frame, Metal Siding
- Basement: Yes
- Basement Desc.: Unfinished, Dirt Floor, Poured Concrete
- Foundation: Stone
- Stories Description: Main, Upper 1, Upper 2
- Square Feet: 1,863
- Sq. Ft. Source: Assessor
- Living Area: 1,863 Sq. Ft.
- Finished Above Grnd: 1,863 Sq. Ft.
- Year Built: 1900
- Year Built Source: Assessor
Additional Structures
- Other Structures: Shed
Lot Features
- Lot Size (Acres): 0.9
- Lot Size (Sq. Ft.): 39,204
- Lot Size Source: Assessor
- Zoning: RESIDENTIAL
Financial Considerations
- Price Per Sq. Ft.: $222.76
- Assessment Year: 2026
- School Tax: $3,705
- City/TownTax: $70
- City/TownTax Freq: Annually
- County Tax: $628
- County Tax Freq: Annually
- Tax w/Assessment: $196,300
- Tax Amount: $4,403
- Tax Year: 2025
- Terms: Standard Sale
- Tax Total Finished Sq. Ft.: 1863
Disclosures and Reports
- Ownership: Fee Simple
- Exclusions: Pantry shelving system, fireplace in first floor living room, kitchen island, first floor bathroom cabinet
- Inclusions: Washer, Dryer, Refrigerator, Shed, Electronic Dog Fence System, Eat- in- Kitchen Benches.
Listed by Bering Real Estate Co., Ashlee N. Stutzman
Sold by Berkshire Hathaway HomeServices Homesale Realty, Melanie Nusca

Get Pre-Approved Today
Schools
Schools serving 1523 Village Rd
School District:Lampeter-Strasburg School District
| Name | Grades | Distance |
|---|---|---|
Hans Herr El School 1600 Book Rd, Lampeter, PA 17537 | 3-5 | 2 mi |
Lampeter El School 1600 Book Rd, Lampeter, PA 17537 | K-2 | 2.1 mi |
Martin Meylin Middle School 1600 Book Rd, Lampeter, PA 17537 | 6-8 | 1.9 mi |
Lampeter-Strasburg Senior High School 1600 Book Rd, Lampeter, PA 17537 | 9-12 | 1.8 mi |
Disclaimer:
School attendance boundaries provided by ATTOM Data Solutions and are for reference only. Contact the school directly to verify enrollment eligibility.
Price & Sales History for 1523 Village Rd
Date
Details
Price
Change
Source
6/15/2026
Sold
$395,000
-4.82%
MLS
4/23/2026
Listed
$415,000
—
MLS
Disclaimer: Historical sales information is derived from public records provided by the county offices. Information is not guaranteed and should be independently verified.
1523 Village Road, Strasburg, PA 17579 (MLS# PALA2086142) is a Single Family property that was sold at $395,000 on June 15, 2026. Want to learn more about 1523 Village Road? Do you have questions about finding other Single Family real estate for sale in Strasburg? You can browse all Strasburg real estate or contact a Coldwell Banker agent to request more information.