This is a carousel with tiles that activate property listing cards. Use the previous and next buttons to navigate.
1/1
$905,000
This is a carousel with tiles that activate property listing cards. Use the previous and next buttons to navigate.
1/1
Property Description
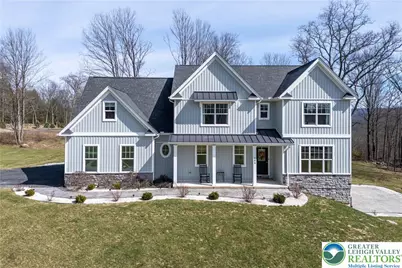
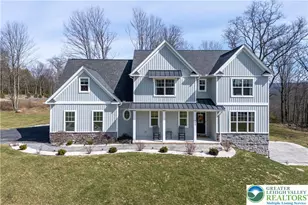
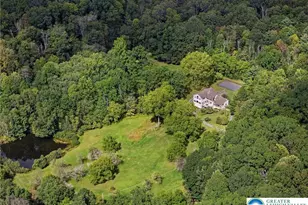
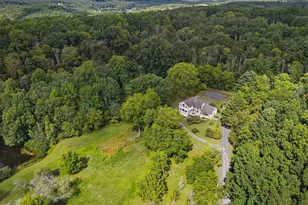
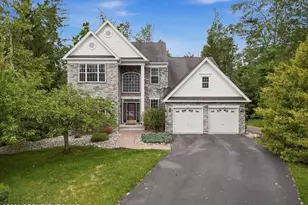
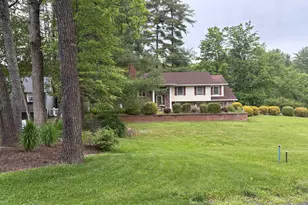
Forget "standard", this IS extraordinary. The moment you approach this home, nestled on top of a ridge, overlooking the valley and the mountain vista you know you "have arrived." The private 4.14 acre lot is the backdrop for this masterpiece that is a high-definition lifestyle upgrade. Modern, open concept floor plan with thoughtful upgrades, meticulous care and barely lived in feel is exactly what our lifestyle commands. This home has been meticulously transformed through high-end enhancements that elevate it from beautiful to unrivaled. Imagine Saturday mornings in a gourmet kitchen featuring a custom chimney hood, farmhouse sink, and upgraded granite countertops that is open to the great room and is highlighted by a wall of windows for magnetic views and access to the outside space! When the sun sets, the "vibe shift" is palpable in the great room, where a Heat & Glo fireplace wall with custom built in cabinetry, a stunning double-coffered ceiling with crown molding helps transition into a relaxing evening. The master sanctuary is a true retreat, reimagined with a custom dressing/sitting area, high-end herringbone LVT and a spa like bath including dual shower heads! Every detail in the bedrooms has been thoughtfully decorated for luxury living. Beyond the layout-including a dedicated study with elegant shadow box wall detailing-the outdoor opulence is equally impressive. The backyard is a private resort featuring an expanded deck, a custom fire pit area, a stamped patio for summer lounging, and professional landscaping including a 2025 "Kids Ship" playset. The walk out basement features a great play space and could be more fully finished to be a potential additional family living space. Perfectly positioned within the top-tier Stroudsburg school district, you are minutes away from elite local wineries, farm-to-table dining, and the boutique shopping of the Poconos. The proximity to Routes 33 and 80 make this a country location, with serious conscience to the Lehigh Valley, Poconos and NJ. Stop scrolling and start packing-this property is a "one-of-one" and will be sure to impress even the most particular buyer! Every square inch radiates designer detail energy. Make plans to see this home today and change your life tomorrow!
Full Property Details
Full Property Details for 106 Lumbermill Ln
General
- Sold For: $905,000
- HOA FEE: $17/month
- HOA FEE FREQ.: Annually
- Taxes: $14,939
- Status: Closed
- Type: Single Family
- Source: Lehigh_Valley
- MLS ID: 773677
- Added to Site: 109 day(s) ago
Interior
- Number of Rooms: 10
- Interior Features: Dining Area, Separate/Formal Dining Room, Eat-in Kitchen, Kitchen Island
- Fireplace: Yes
- Fireplace(s): Living Room
- Appliances: Dishwasher, Electric Cooktop, Electric Water Heater, Microwave, Refrigerator
- Flooring: Hardwood
Rooms
Bathrooms
- Total Bathrooms: 4
- Full Bathrooms: 3
- Half Bathrooms: 1
Bedrooms
- Total Bedrooms: 4
Exterior
- Exterior Features: Fire Pit, Porch, Patio
- Porch/Patio/Deck: Covered, Patio, Porch
Parking
- Garage: Yes
- Attached garage: Yes
- Garage Spaces: 2
- Parking Features: Attached, Driveway, Garage, Off Street
Location
- Area: Hamilton Twp
- County: Monroe
- Subdivision: sawmill highlands
- Cross Streets: Sawmill
- Driving Directions: N 209; Make a L onto Manor Rd; R onto Middle Easton Belmont Pike; Slight Left onto Neyhart, Left onto Pensyl Creek Rd; R onto SawMill, Left onto LumberMill
School Information
- Elem School District: Stroudsburg
- Midd School District: Stroudsburg
- High School District: Stroudsburg
- Elementary School: Hamilton Twp
- Middle School: Stroudsburg Middle School
- High School: Stroudsburg High School
Community
- Home Owners Assn.: Lehigh Valley MLS
Heating & Cooling
- Central air: Yes
- Air Conditioning: Yes
- Cooling Type: Central Air
- Heating Type: Electric, Heat Pump
Utilities
- Sewer: Septic Tank
- Water: Well
- Well: Yes
Structural Information
- Architectural Style: Contemporary
- Construction: Vinyl Siding
- Basement Desc.: Full
- Roof: Asphalt, Fiberglass
- Stories/Levels: 2
- Square Feet: 3,655
- Living Area: 3,655 Sq. Ft.
- Year Built: 2022
Lot Features
- Lot Size (Acres): 4.13
- Lot Size (Sq. Ft.): 179,903
- Lot Size Source: Public Records
- Lot Features: Corner Lot
- Zoning: A
Financial Considerations
- Association Fee: $200
- Assoc Fee Freq.: Annually
- Tax Amount: $14,939.86
Disclosures and Reports
- Property ID: 07 14 1 48-9
Listed by BHHS Fox & Roach Bethlehem
Sold by BHHS Fox & Roach Bethlehem

Get Pre-Approved Today
Schools
Schools serving 106 Lumbermill Ln
School District:Stroudsburg Area School District
| Name | Grades | Distance |
|---|---|---|
Stroudsburg Middle School 200 Pocono Commons, Stroudsburg, PA 18360 | 5-7 | 5 mi |
Stroudsburg Junior High School 1198 Chipperfield Drive, Stroudsburg, PA 18360 | 8-9 | 5.3 mi |
Stroudsburg High School 1100 West Main Street, Stroudsburg, PA 18360 | 10-12 | 6.2 mi |
Disclaimer:
School attendance boundaries provided by ATTOM Data Solutions and are for reference only. Contact the school directly to verify enrollment eligibility.
Price & Sales History for 106 Lumbermill Ln
Date
Details
Price
Change
Source
6/10/2026
Sold
$905,000
-2.16%
MLS
3/28/2026
Listed
$925,000
—
MLS
Disclaimer: Historical sales information is derived from public records provided by the county offices. Information is not guaranteed and should be independently verified.
106 Lumbermill Lane, Stroudsburg, PA 18360 (MLS# 773677) is a Single Family property that was sold at $905,000 on June 10, 2026. Want to learn more about 106 Lumbermill Lane? Do you have questions about finding other Single Family real estate for sale in Stroudsburg? You can browse all Stroudsburg real estate or contact a Coldwell Banker agent to request more information.