This is a carousel with tiles that activate property listing cards. Use the previous and next buttons to navigate.
1/1
$587,500
This is a carousel with tiles that activate property listing cards. Use the previous and next buttons to navigate.
1/1
Property Description
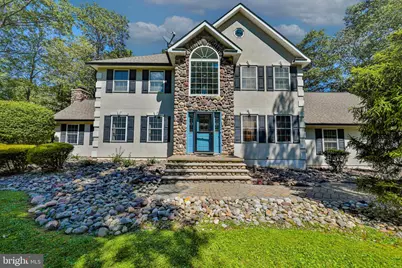
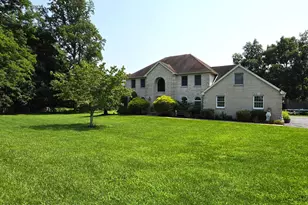
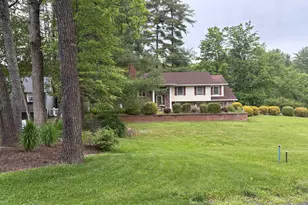
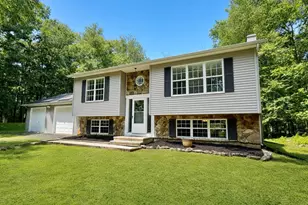
ALL THE COMFORTS IN A BEAUTIFUL, PRIVATE, PEACEFUL SETTING! Nestled on a partially wooded 1.01 acres in the "NO HOA", "NO RULES OR REGULATIONS" community of Hillside Hollow, this spacious custom-built 4-BR, 2.5BA Colonial must be seen to truly appreciate! The open foyer invites you to a formal living, that can be used as a den or office, and dining room, with pocket doors, that connect to a fully equipped, gourmet kitchen featuring wood cabinets, granite countertops, tile backsplash, stainless appliances, and a center island that comfortably seats 2! A spacious family room, with wood floors, adjoins a "GREAT" room with pocket doors, floor to ceiling stone hearth fireplace to the tongue n' groove vaulted ceiling. A spacious master ensuite is luxurious with a large walk-in closet and jetted soaking tub, glass tiled shower, double vanity and tile floors. Three sizeable bedrooms and full bathroom are on the 2nd floor. The (14' x 22') all season's room, perfect for your morning coffee, 5'o'clock happy hour refreshments, or just relaxing, features a tongue n' groove vaulted ceiling exits out a tiered Trex deck and spacious rear private fenced in yard! Full unfinished basement with high ceilings, perfect for your storage, gym or additional family needs. A long winding driveway leads to a 2 car garage. Beautifully landscaped gardens, rolling greens and stately shade trees are all apart of this homes beautiful setting! SHOWN WITH PRIDE!
Full Property Details
Full Property Details for 114 Hollow Dr
General
- Sold For: $587,500
- Taxes: $8,153 (2024)
- Status: Closed
- Type: Single Family
- Source: BrightMLSPhilly
- MLS ID: PAMR2006476
- Added to Site: 111 day(s) ago
Interior
- Number of Rooms: 10
- Rooms/Areas: Living Room, Dining Room, Primary Bedroom, Bedroom 2, Bedroom 3, Bedroom 4, Kitchen, Family Room, Basement, Foyer, Breakfast Room, Sun/Florida Room, Great Room, Laundry, Bathroom 2, Primary Bathroom, Half Bath
- Fireplace: Yes
- Number of Fireplaces: 1
- Fireplace(s): Stone
- Appliances: Dishwasher, Humidifier, Microwave, Oven/Range - Electric, Refrigerator, Dryer, Washer
- Flooring: Carpet, Hardwood, Tile/Brick
Rooms
Bathrooms
- Total Bathrooms: 3
- Full Bathrooms: 2
- Half Bathrooms: 1
- Upper Floor Baths: 2
- Upper - Full Baths: 2
- Main Floor Baths: 1
- Main - 1/2 Baths: 1
Bedrooms
- Total Bedrooms: 4
- Bedrooms Upper: 4
Parking
- Garage: Yes
- Garage Spaces: 2
- Total Spaces: 2
- Parking Type: Attached Garage
- Garage Description: Garage - Side Entry
Location
- Area: Jackson Twp (13508)
- Municipality: JACKSON TWP
- County: MONROE
- Driving Directions: From Rt 715N to RIGHT onto Smith Road, LEFT onto Hollow Drive, 1st home on RIGHT.
School Information
- School District: Pocono Mountain
Community
- Pets Allowed: Yes
- Pets: No Pet Restrictions
Heating & Cooling
- Central air: Yes
- Cooling Type: Ceiling Fan(s), Central A/C
- Cooling Fuel: Electric
- Heating Type: Forced Air
- Heating Fuel: Oil
- Water Heater: Electric
Utilities
- Sewer: On Site Septic, Mound System
- Water: Well
Structural Information
- Architectural Style: Colonial
- Structure Type: Detached
- Construction: Stucco
- Basement: Yes
- Basement Desc.: Full, Walkout Level
- Foundation: Brick/Mortar
- Roof: Asphalt, Fiberglass
- Stories Description: Lower 1, Main, Upper 1
- Square Feet: 4,113
- Sq. Ft. Source: Estimated
- Living Area: 2,805 Sq. Ft.
- Finished Above Grnd: 2,805 Sq. Ft.
- Year Built: 2001
- Year Built Source: Assessor
- Property Condition: Excellent
Lot Features
- Lot Size (Acres): 1.01
- Lot Size (Sq. Ft.): 43,996
- Lot Size Source: Assessor
- Lot Dimensions: 178' x 213' x 145' x 153' x 160'
- Zoning: R-1
- Lot Description: Cleared, Level, Partly Wooded
Financial Considerations
- Price Per Sq. Ft.: $209.45
- Assessment Year: 2024
- School Tax: $6,202
- City/TownTax: $360
- City/TownTax Freq: Annually
- County Tax: $1,461
- County Tax Freq: Annually
- Tax w/Assessment: $266,780
- Tax Amount: $8,153
- Tax Year: 2024
- Terms: Standard Sale
Disclosures and Reports
- Ownership: Fee Simple
Listed by Diamond 1st Real Estate, LLC., Catherine A Chies
Sold by Non Subscribing Office, NON MEMBER

Get Pre-Approved Today
Schools
Schools serving 114 Hollow Dr
School District:Pocono Mountain School District
Disclaimer:
School attendance boundaries provided by ATTOM Data Solutions and are for reference only. Contact the school directly to verify enrollment eligibility.
Price & Sales History for 114 Hollow Dr
Date
Details
Price
Change
Source
8/20/2026
Sold
$587,500
—
MLS
5/07/2026
Listed
$587,500
—
MLS
Disclaimer: Historical sales information is derived from public records provided by the county offices. Information is not guaranteed and should be independently verified.
114 Hollow Drive, Stroudsburg, PA 18360 (MLS# PAMR2006476) is a Single Family property that was sold at $587,500 on August 20, 2026. Want to learn more about 114 Hollow Drive? Do you have questions about finding other Single Family real estate for sale in Stroudsburg? You can browse all Stroudsburg real estate or contact a Coldwell Banker agent to request more information.