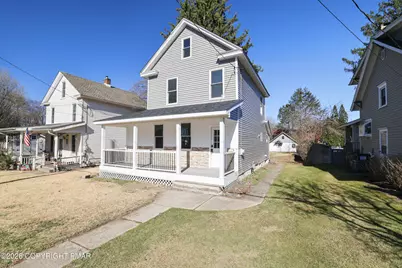
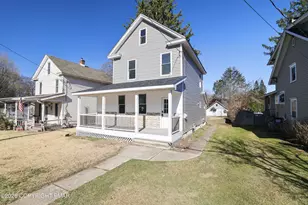
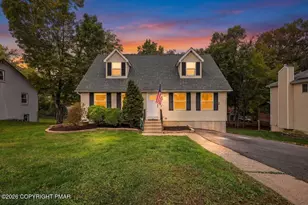
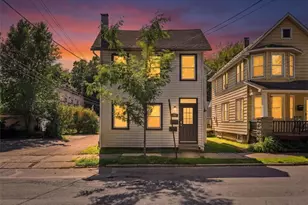
This is a carousel with tiles that activate property listing cards. Use the previous and next buttons to navigate.
1/1
$384,950
This is a carousel with tiles that activate property listing cards. Use the previous and next buttons to navigate.
1/1
Property Description
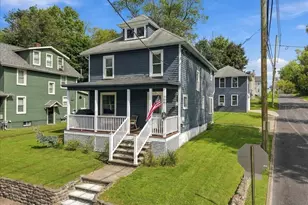
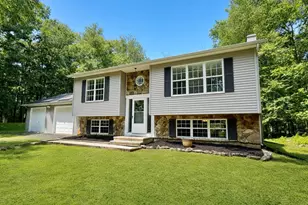
Price Adjustment!!! Convenient living right in Stroudsburg Borough! Walking distance to main Street and All the Charm Stroudsburg Offers. This Craftsman Bungalow has been completely Renovated down to the studs in 2025 and is truly done in style & luxury. NEW Electrical wiring, New Plumbing, Everything IS NEW! House is Equipped with NEW HEATING SYSTEM 2025- NATURAL GAS CENTRAL AIR & NEW HVAC System 2025 with all NEW duct work. NEW ROOF installed in 2020 and 2 full Gorgeous Bathrooms. The main Level Features a nice Open Floor Plan for a Kitchen- Living - Dining Feel with a LARGE Sit in Island That is person for earring & additional Counter space for Food Prep! Living Room Features a Electric Fireplace for the Ambiance & the Whole house is BRIGHT and Cozy! Bathrooms are both Luxuriously renovated with Ceramic tile & windows to draw more light in. Laundry room is off to the side for a Mudroom/ Laundry Combo. Second Floor has 3 Bedrooms & Another Beautifully Tiled Bathroom. Walk up to the attic for additional Storage. Basement has been waterproofed and is completely Dry-- It can be finished for additional living space & has additional Half Bath that is Partially Finished. For Peace of Mind house has PUBLIC SEWER, PUBLIC WATER, NATURAL GAS Connection. DO not miss the FENCED IN Backyard & Oversized 2 Car GARAGE with NEW ROOF 2025 out in the back via Backyard of the Alley way access, Giving you more space for Living & Storing your Cars & Other Items. Come See this Stunning Gem, Enjoy The Lovely Covered front Porch and All the Charm it has and make it yours!
Full Property Details
Full Property Details for 116 Lee Ave
General
- Sold For: $384,950
- Taxes: $2,118 (2025)
- Status: Closed
- Type: Single Family
- Source: 2102
- MLS ID: PM-139182
- Added to Site: 177 day(s) ago
Interior
- Number of Rooms: 11
- Interior Features: Breakfast Bar, Pantry, Eat-in Kitchen, Kitchen Island, Open Floorplan, Recessed Lighting
- Fireplace: Yes
- Number of Fireplaces: 1
- Fireplace(s): Insert, Electric
- Appliances: Cooktop, Gas Cooktop, Gas Range, Refrigerator, Freezer, Dishwasher, Stainless Steel Appliance(s)
- Furnishings: Unfurnished
- Flooring: Ceramic Tile, Hardwood, Tile
Rooms
Bathrooms
- Total Bathrooms: 3
- Full Bathrooms: 2
- Half Bathrooms: 1
Bedrooms
- Total Bedrooms: 3
Other Rooms
- Laundry: Main Level, In Hall, Inside, Electric Dryer Hookup, Washer Hookup
Additional Information
- Security/Safety: Carbon Monoxide Detector(s), Fire Alarm
Exterior
- Exterior Features: Private Entrance, Private Yard
- Porch/Patio/Deck: Front Porch, Rear Porch, Covered, Awning(s)
Parking
- Garage: Yes
- Garage Spaces: 2
- Total Spaces: 3
- Parking: 3
Location
- County: Monroe
- Subdivision: None
Heating & Cooling
- Central air: Yes
- Air Conditioning: Yes
- Cooling Type: Central Air, Zoned
- Heating Type: Central, Natural Gas
Utilities
- Sewer: Public Sewer
- Water: Public
Structural Information
- Architectural Style: Bungalow, Contemporary, Craftsman, Modern
- Exterior Const.: Concrete, Stone, Stone Veneer, Vinyl Siding, Ducts Professionally Air-Sealed
- Roof: Shingle, Synthetic
- Stories/Levels: 4
- Square Feet: 1,420
- Sq. Ft. Source: Estimated
- Living Area: 1,420 Sq. Ft.
- Current Bldg. Use: Residential
- Year Built: 1930
Lot Features
- Lot Size (Acres): 0.18
- Lot Size (Sq. Ft.): 7,840.8
- Street/Road Desc.: Paved
- Lot Features: Back Yard
- Fencing (Description): Back Yard, Full
Financial Considerations
- Tax Amount: $2,118.39
- Tax Year: 2025
- Terms: Cash, Conventional, FHA, VA Loan
Disclosures and Reports
- Special Conditions: Standard
- Legal Description: Lot 12
- Inclusions: Refrigerator, Dishwasher, Microwave
- APN: 18-5.1.5.12
Listed by RE/MAX of the Poconos, Ourania Renata Mavrogiorgos
Sold by Iron Valley Real Estate - Mountainside, Diana Salerno

Get Pre-Approved Today
Schools
Schools serving 116 Lee Ave
School District:Stroudsburg Area School District
| Name | Grades | Distance |
|---|---|---|
B F Morey El School 1044 West Main Street, Stroudsburg, PA 18360 | K-4 | 0.8 mi |
Stroudsburg Middle School 200 Pocono Commons, Stroudsburg, PA 18360 | 5-7 | 2.8 mi |
Stroudsburg Junior High School 1198 Chipperfield Drive, Stroudsburg, PA 18360 | 8-9 | 2.5 mi |
Stroudsburg High School 1100 West Main Street, Stroudsburg, PA 18360 | 10-12 | 0.8 mi |
Disclaimer:
School attendance boundaries provided by ATTOM Data Solutions and are for reference only. Contact the school directly to verify enrollment eligibility.
Price & Sales History for 116 Lee Ave
Date
Details
Price
Change
Source
6/30/2026
Sold
$384,950
-1.27%
MLS
5/12/2026
Price Reduced
$389,900
-2.5%
MLS
4/22/2026
Price Reduced
$399,900
-2.44%
MLS
3/02/2026
Listed
$409,900
—
MLS
Disclaimer: Historical sales information is derived from public records provided by the county offices. Information is not guaranteed and should be independently verified.
116 Lee Avenue, Stroudsburg, PA 18360 (MLS# PM-139182) is a Single Family property that was sold at $384,950 on June 30, 2026. Want to learn more about 116 Lee Avenue? Do you have questions about finding other Single Family real estate for sale in Stroudsburg? You can browse all Stroudsburg real estate or contact a Coldwell Banker agent to request more information.