Full Property Details for 202 Steven Ln
General
- Sold For: $500,000
- Taxes: $7,612 (2025)
- Status: Closed
- Type: Single Family
- Source: 2102
- MLS ID: PM-142073
- Added to Site: 124 day(s) ago
Interior
- Number of Rooms: 10
- Interior Features: Breakfast Nook, Breakfast Bar, Eat-in Kitchen, Granite Counters, Beamed Ceilings, High Ceilings, Crown Molding, Walk-In Closet(s), Open Floorplan, Track Lighting, Built-in Features, Storage
- Fireplace: Yes
- Number of Fireplaces: 1
- Fireplace(s): Family Room, Insert, Propane
- Appliances: Cooktop, Gas Cooktop, Oven, Refrigerator, Water Heater, Dishwasher, Exhaust Fan, Range Hood, Microwave, Stainless Steel Appliance(s), Washer, Dryer
- Furnishings: Unfurnished
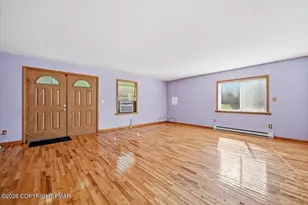
- Flooring: Ceramic Tile, Hardwood, Laminate, Tile, Wood, Other, See Remarks
Rooms
- Total Bathrooms: 2
- Full Bathrooms: 2
- Laundry: Lower Level, Inside, Electric Dryer Hookup, Washer Hookup
Additional Information
- Pool: Yes
- Pool Description: In Ground, Heated, Gas Heat, Fenced, Pool Cover, Other, See Remarks, In Ground, Heated, Gas Heat, Fenced, Pool Cover, Other, See Remarks
- Security/Safety: Carbon Monoxide Detector(s), Security System
Exterior
- Exterior Features: Private Yard, Storage
- Porch/Patio/Deck: Patio, Deck
Parking
- Garage: Yes
- Attached garage: Yes
- Garage Spaces: 2
- Total Spaces: 6
- Parking: 6
Location
- County: Monroe
- Subdivision: Woodhills Estates
- Driving Directions: South
- Direction Faces: South
Heating & Cooling
- Central air: Yes
- Air Conditioning: Yes
- Cooling Type: Ceiling Fan(s), Central Air
- Heating Type: Fireplace(s), Forced Air, Heat Pump, Propane, Fireplace Insert, Zoned, Other
Utilities
- Sewer: On Site Septic, Septic Tank
- Water: Well
- Well: Yes
- Utility Description: Phone Available, Propane Tank Owned
Structural Information
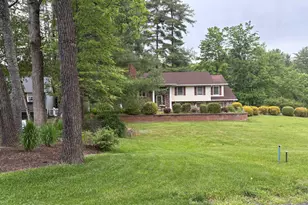
- Architectural Style: Cape Cod, Colonial
- Exterior Const.: Vinyl Siding
- Roof: Shingle
- Stories/Levels: 2
- Square Feet: 2,048
- Sq. Ft. Source: Public Records
- Living Area: 2,048 Sq. Ft.
- Current Bldg. Use: Residential
- Year Built: 1983
Additional Structures
- Other Structures: Pergola, Shed(s), Storage, Other, See Remarks
Lot Features
- Property View: Neighborhood, Trees/Woods
- Lot Size (Acres): 1.01
- Lot Size (Sq. Ft.): 43,995.6
- Frontage: County Road
- Street/Road Desc.: Paved
- Lot Features: Cul-De-Sac, Corner Lot, Sloped, Back Yard, Front Yard, Cleared
- Fencing (Description): Back Yard, Partial, Wrought Iron
Financial Considerations
- Tax Amount: $7,612.34
- Tax Year: 2025
- Terms: Cash, Conventional, FHA, VA Loan
Disclosures and Reports
- Special Conditions: Standard
- Legal Description: Lot 20 Sec 3
- Inclusions: Generator.
- APN: 07.8A.3.14
Listed by Keller Williams Real Estate - Stroudsburg 803 Main, Brendan G Galligan
Sold by Button Real Estate LLC, Julie Ann Fallon