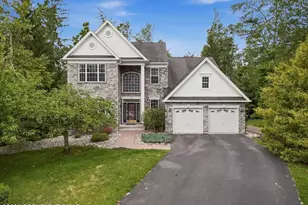
Full Property Details for 2096 Mountain Rd
General
- Sold For: $341,700
- Taxes: $4,320 (2025)
- Status: Closed
- Type: Single Family
- Source: BrightMLSPhilly
- MLS ID: PAMR2007150
- Added to Site: 45 day(s) ago
Interior
- Number of Rooms: 11
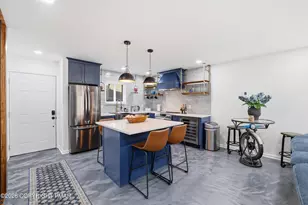
- Interior Features: Bathroom - Tub Shower, Carpet, Ceiling Fan(s), Combination Kitchen/Living, Combination Kitchen/Dining, Crown Moldings, Dining Area, Entry Level Bedroom, Floor Plan - Traditional, Kitchen - Galley, Wood Floors
- Flooring: Carpet, Vinyl, Ceramic Tile
Rooms
- Total Bathrooms: 2
- Full Bathrooms: 2
- Main Floor Baths: 1
- Main - Full Baths: 1
- Lower Floor Baths: 1
- Lower - Full Baths: 1
- Total Bedrooms: 3
- Bedrooms Main & Up: 3
Additional Information
- Security/Safety: Carbon Monoxide Detector(s), Exterior Cameras, Security System, Smoke Detector, Surveillance Sys
Exterior
- Exterior Features: Flood Lights
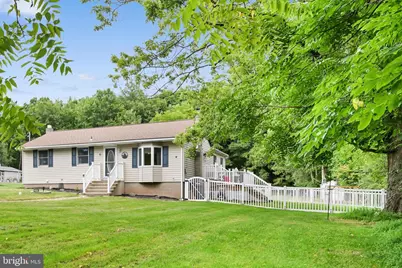
- Porch/Patio/Deck: Deck(s)
Parking
- Total Spaces: 4
- Parking Features: Crushed Stone, Free, Private
- Parking Type: Driveway
Location
- Area: Jackson Twp (13508)
- Municipality: JACKSON TWP
- County: MONROE
- Driving Directions: Waze it
- Location Details: Rural
School Information
- School District: Pocono Mountain
- Elementary School: Swiftwater Elementary Center
Heating & Cooling
- Cooling Type: Wall Unit, Ductless/Mini-Split
- Cooling Fuel: Electric
- Heating Type: Hot Water
- Heating Fuel: Oil
- Water Heater: Oil
Utilities
- Sewer: On Site Septic
- Water: Well
Structural Information
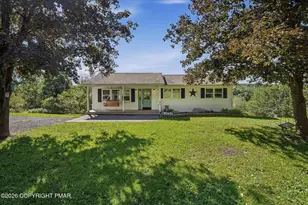
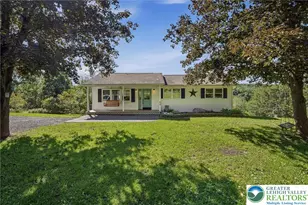
- Architectural Style: Ranch/Rambler
- Structure Type: Detached
- Construction: Vinyl Siding
- Basement: Yes
- Basement Desc.: Partially Finished, Interior Access, Walkout Stairs
- Foundation: Brick/Mortar, Block
- Roof: Architectural Shingle
- Walls/Ceilings: Dry Wall
- Windows: Double Pane
- Doors: Insulated
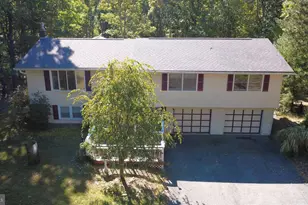
- Stories/Levels: 2
- Stories Description: Lower 1, Main
- Square Feet: 2,293
- Sq. Ft. Source: Estimated
- Living Area: 1,880 Sq. Ft.
- Finished Above Grnd: 1,336 Sq. Ft.
- Finished Below Grnd: 544 Sq. Ft.
- Basement Finished: 80%
- Year Built: 1969
- Year Built Source: Assessor
- Property Condition: Very Good, Good
Unit Information
Additional Structures
Lot Features
- Property View: Garden/Lawn, Trees/Woods
- Lot Size (Acres): 0.84
- Lot Size (Sq. Ft.): 36,590
- Lot Size Source: Assessor
- Street/Road Desc.: Paved
- Zoning: R1
- Lot Description: Level
- Fencing (Description): Vinyl
Financial Considerations
- Price Per Sq. Ft.: $261.97
- Assessment Year: 2025
- School Tax: $3,286
- City/TownTax: $190
- City/TownTax Freq: Annually
- County Tax: $774
- County Tax Freq: Annually
- Tax w/Assessment: $141,360
- Tax Amount: $4,320
- Tax Year: 2025
- Terms: Standard Sale
- Tax Total Finished Sq. Ft.: 1840
Disclosures and Reports
- Ownership: Fee Simple
- Exclusions: Sellers personal property
- Inclusions: All appliances in as-is condition
Listed by RE/MAX Preferred - Newtown Square, Philip Winicov
Sold by Wilkins and Associates Real Estate INC, Kacey Conaty