This is a carousel with tiles that activate property listing cards. Use the previous and next buttons to navigate.
1/1
$484,000
This is a carousel with tiles that activate property listing cards. Use the previous and next buttons to navigate.
1/1
Property Description

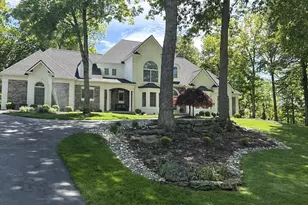
This beautifully maintained Queen Anne Victorian offers a rare opportunity to own a piece of history in a quiet neighborhood, perfectly blending turn-of-the-century character with sophisticated modern luxuries. From the moment you arrive, the striking silhouette and cozy front porch--complete with a classic swing--invite you to enjoy the peaceful surroundings. Inside, the residence is defined by incredible natural light pouring across beautiful hardwood floors featured throughout this spacious 4-bedroom, 3-bathroom home. The heart of the residence is an updated gourmet kitchen, thoughtfully designed with maple butcher block countertops and a suite of premium Bosch appliances, including a five-burner gas cooktop and wall convection oven. The interior character is matched by modern mechanical updates, featuring a full-home two-zone HVAC system and efficient natural gas heat for comfort in every season. The updated bathrooms feature elegant tile work, while a vintage clawfoot tub serves as a timeless centerpiece. A private second-story balcony offers a secluded perch to overlook the grounds, while the converted third floor--featuring a bedroom, sitting room, and full bathroom--serves as a perfect private guest suite or getaway. The outdoor spaces are a true oasis, featuring a private backyard with manicured mature landscaping, a rear porch, and a spacious patio ideal for entertaining. Beyond the gardens, the property includes a paved driveway and a two-car garage with a semi-finished loft--an ideal space for a future home office--complete with a dedicated outlet for an EV charger. Ideally situated across from the local school and just a short stroll from the heart of town, this home is walking distance to festivals, farmers markets, and the dining and entertainment of Main Street, Stroudsburg. With fresh paint and easy access to Routes 80 and 33, this historic gem is the epitome of move-in-ready elegance. Your search ends here--schedule your private tour today!
Full Property Details
Full Property Details for 211 N 6th St
General
- Sold For: $484,000
- Taxes: $8,508 (2026)
- Status: Closed
- Type: Single Family
- Source: 2102
- MLS ID: PM-140784
- Added to Site: 76 day(s) ago
Interior
- Number of Rooms: 10
- Interior Features: Breakfast Nook, Breakfast Bar, Eat-in Kitchen, Double Vanity, Soaking Tub, Crown Molding, His and Hers Closets, Recessed Lighting, Ceiling Fan(s), Hand-held Shower Head
- Fireplace: Yes
- Number of Fireplaces: 1
- Fireplace(s): Living Room, Decorative, See Remarks
- Appliances: Cooktop, Gas Cooktop, Convection Oven, Water Heater, Dishwasher, Vented Exhaust Fan, Disposal, Microwave, Stainless Steel Appliance(s), Washer/Dryer Stacked
- Furnishings: Unfurnished
- Flooring: Tile, Wood
Rooms
Bathrooms
- Total Bathrooms: 3
- Full Bathrooms: 2
- Half Bathrooms: 1
Bedrooms
- Total Bedrooms: 4
Other Rooms
- Laundry: Upper Level, Electric Dryer Hookup, Washer Hookup
Additional Information
- Security/Safety: Carbon Monoxide Detector(s), Closed Circuit Camera(s), Fire Alarm, Security System Owned, Smoke Detector(s)
Exterior
- Exterior Features: Balcony, Private Yard
- Porch/Patio/Deck: Patio, Front Porch, Rear Porch, Covered
Parking
- Garage: Yes
- Garage Spaces: 2
- Total Spaces: 4
- Parking: 4
Location
- County: Monroe
- Subdivision: None
Heating & Cooling
- Central air: Yes
- Air Conditioning: Yes
- Cooling Type: Ceiling Fan(s), Central Air
- Heating Type: Central, Hot Water, Natural Gas
Utilities
- Sewer: Public Sewer
- Water: Public
- Utility Description: Phone Available, Cable Connected, Natural Gas Connected
Structural Information
- Architectural Style: Queen Anne
- Exterior Const.: Vinyl Siding, Blown-In Insulation, Batts Insulation, Frame
- Roof: Rubber, Slate
- Stories/Levels: 2
- Square Feet: 2,494
- Sq. Ft. Source: Measured
- Living Area: 2,494 Sq. Ft.
- Current Bldg. Use: Residential
- Year Built: 1902
Lot Features
- Lot Size (Acres): 0.18
- Lot Size (Sq. Ft.): 7,840.8
- Frontage: City Street
- Street/Road Desc.: Paved
- Lot Features: Historic District, Corner Lot, Level, Back Yard
- Fencing (Description): Back Yard, Full, Chain Link, Vinyl
Financial Considerations
- Tax Amount: $8,508.69
- Tax Year: 2026
- Terms: Cash, Conventional, FHA, VA Loan
Disclosures and Reports
- Special Conditions: Standard
- Legal Description: 10X150, 42X127, 15X33
- Exclusions: Personal Property.
- Inclusions: Washer/Dryer, Fridge, Security System, and Camera System.
- APN: 18-2.1.16.1-1
Listed by TACM Commercial Realty Inc., Daniel Lichty
Sold by Keller Williams Real Estate - Stroudsburg 637 Main, Christina M Weidinger

Get Pre-Approved Today
Schools
Schools serving 211 N 6th St
School District:Stroudsburg Area School District
| Name | Grades | Distance |
|---|---|---|
Arlington Heights El School 1100 North 9th Street, Stroudsburg, PA 18360 | K-4 | 1.2 mi |
Stroudsburg Middle School 200 Pocono Commons, Stroudsburg, PA 18360 | 5-7 | 2.3 mi |
Stroudsburg Junior High School 1198 Chipperfield Drive, Stroudsburg, PA 18360 | 8-9 | 2 mi |
Stroudsburg High School 1100 West Main Street, Stroudsburg, PA 18360 | 10-12 | 0.5 mi |
Disclaimer:
School attendance boundaries provided by ATTOM Data Solutions and are for reference only. Contact the school directly to verify enrollment eligibility.
Price & Sales History for 211 N 6th St
Date
Details
Price
Change
Source
6/01/2026
Sold
$484,000
-1.2%
MLS
4/27/2026
Listed
$489,900
—
MLS
Disclaimer: Historical sales information is derived from public records provided by the county offices. Information is not guaranteed and should be independently verified.
211 N 6th Street, Stroudsburg, PA 18360 (MLS# PM-140784) is a Single Family property that was sold at $484,000 on June 01, 2026. Want to learn more about 211 N 6th Street? Do you have questions about finding other Single Family real estate for sale in Stroudsburg? You can browse all Stroudsburg real estate or contact a Coldwell Banker agent to request more information.