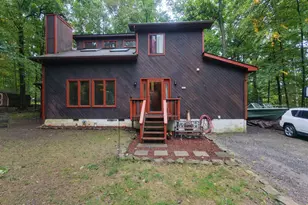
This is a carousel with tiles that activate property listing cards. Use the previous and next buttons to navigate.
1/1
$520,000
This is a carousel with tiles that activate property listing cards. Use the previous and next buttons to navigate.
1/1
Property Description
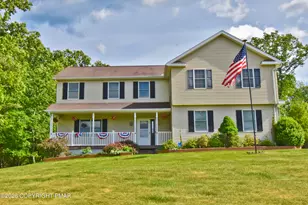
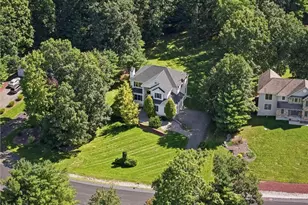
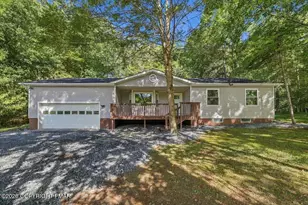
Welcome to your dream home -- completely renovated, move-in ready, and built to impress. From the moment you step into the soaring two-story foyer, you'll feel the difference a true top-to-bottom renovation makes -- every detail updated with premium finishes, and all you have to do is move in. Set on a quiet, nearly one-acre corner lot seconds from Rt. 611, less than 5 minutes to Rt. 80 and Rt. 33, and an easy commute to both New York and New Jersey, the location is as impressive as the home itself. The big-ticket items are already done -- brand-new 50-year premium roof, quartz countertops, fully renovated bathrooms, new flooring throughout, fresh paint, wood-look blinds, and a new well pump. The main level features new luxury vinyl plank flooring, a flowing living, dining, and family room layout, a showstopper kitchen with quartz countertops, stainless steel appliances, center island, and French door breakfast nook, a renovated gold-fixture powder room, and a mudroom off the garage with laundry, built-ins, pantry space, and bench storage. Upstairs, custom 3-inch stained hardwood runs throughout, leading to a jaw-dropping primary suite exceeding 600 square feet with three closets, balcony access, attic access, and a spa-like en suite with butcher block double vanity, floating sinks, and waterfall faucets -- plus three additional generously sized bedrooms and a fully remodeled hall bath with a large shower/tub combo. Outside, a fully fenced .72 acre lot offers a massive deck, fire pit, and two sheds, while the 2-car garage includes a Tesla charger and generator hookup. This isn't a cosmetic flip -- it's a lovingly renovated home with premium choices at every turn, and homes like this don't last long on the market!
Full Property Details
Full Property Details for 2407 Larkspur Dr
General
- Sold For: $520,000
- HOA FEE: $50/month
- HOA FEE FREQ.: Annually
- Taxes: $6,769 (2025)
- Status: Closed
- Type: Single Family
- Source: 2102
- MLS ID: PM-141424
- Added to Site: 99 day(s) ago
Interior
- Number of Rooms: 10
- Interior Features: Breakfast Nook, Pantry, Kitchen Island, Stone Counters, Double Vanity, His and Hers Closets, Ceiling Fan(s)
- Appliances: Electric Range, Refrigerator, Dishwasher, Microwave
- Furnishings: Unfurnished
- Flooring: Hardwood, Vinyl
Rooms
Bathrooms
- Total Bathrooms: 3
- Full Bathrooms: 2
- Half Bathrooms: 1
Bedrooms
- Total Bedrooms: 4
Other Rooms
- Laundry: Main Level
Additional Information
- Shared Amenities: Other
Exterior
- Exterior Features: Balcony, Rain Gutters
- Porch/Patio/Deck: Deck
Parking
- Garage: Yes
- Attached garage: Yes
- Garage Spaces: 2
Location
- County: Monroe
- Subdivision: Wigwam Lake Estates
Community
- Community Features: Other
- Association: Yes
- Assoc. Fees Include: Maintenance Road
Heating & Cooling
- Central air: Yes
- Air Conditioning: Yes
- Cooling Type: Ceiling Fan(s), Central Air
- Heating Type: Forced Air
Utilities
- Sewer: Mound Septic, On Site Septic
- Water: Well
- Well: Yes
Structural Information
- Architectural Style: Colonial
- Exterior Const.: Vinyl Siding
- Roof: Asphalt, Shingle
- Stories/Levels: 2
- Square Feet: 2,645
- Sq. Ft. Source: Plans
- Living Area: 2,645 Sq. Ft.
- Current Bldg. Use: Residential
- Year Built: 2001
Additional Structures
- Other Structures: Shed(s)
Lot Features
- Lot Size (Acres): 0.72
- Lot Size (Sq. Ft.): 31,363.2
- Frontage: Private Road
- Street/Road Desc.: Paved
- Lot Features: Corner Lot, Level, Back Yard, Cleared
- Fencing (Description): Back Yard
Financial Considerations
- Association Fee: Yes
- Association Fee: $600
- Assoc Fee Freq.: Annually
- Tax Amount: $6,769.84
- Tax Year: 2025
- Terms: Cash, Conventional, FHA, USDA Loan, VA Loan
Disclosures and Reports
- Special Conditions: Standard
- Legal Description: Lots 135, 136 Blk B
- APN: 17.16A.1.21
Listed by Keller Williams Real Estate - Stroudsburg, Dana L Perich
Sold by MORE Modern Real Estate LLC, TJ Price

Get Pre-Approved Today
Schools
Schools serving 2407 Larkspur Dr
School District:Stroudsburg Area School District
| Name | Grades | Distance |
|---|---|---|
Stroudsburg Middle School 200 Pocono Commons, Stroudsburg, PA 18360 | 5-7 | 1.5 mi |
Chipperfield Elementary School 2000 Chipperfield Drive, Stroudsburg, PA 18360 | K-4 | 1.6 mi |
Stroudsburg Junior High School 1198 Chipperfield Drive, Stroudsburg, PA 18360 | 8-9 | 1.8 mi |
Stroudsburg High School 1100 West Main Street, Stroudsburg, PA 18360 | 10-12 | 3.5 mi |
Disclaimer:
School attendance boundaries provided by ATTOM Data Solutions and are for reference only. Contact the school directly to verify enrollment eligibility.
Price & Sales History for 2407 Larkspur Dr
Date
Details
Price
Change
Source
8/18/2026
Sold
$520,000
-1.87%
MLS
5/19/2026
Listed
$529,900
—
MLS
Disclaimer: Historical sales information is derived from public records provided by the county offices. Information is not guaranteed and should be independently verified.
2407 Larkspur Drive, Stroudsburg, PA 18360 (MLS# PM-141424) is a Single Family property that was sold at $520,000 on August 18, 2026. Want to learn more about 2407 Larkspur Drive? Do you have questions about finding other Single Family real estate for sale in Stroudsburg? You can browse all Stroudsburg real estate or contact a Coldwell Banker agent to request more information.