This is a carousel with tiles that activate property listing cards. Use the previous and next buttons to navigate.
1/1
$699,000
This is a carousel with tiles that activate property listing cards. Use the previous and next buttons to navigate.
1/1
Property Description
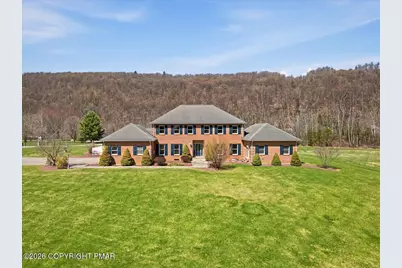
Do Not Wait to See This One-Owner Brick Colonial Home w In-Ground Pool and In-Law Suite on Cleared Near 2-Acre Property in the Heart of Cherry Valley's Most Desirable Neighborhood - Fox Run! Set in a private enclave of manicured properties just moments to downtown Stroudsburg, Route 80 and preserved lands ideal for hiking and exploring, this 5+ bedroom home is an extremely rare find. Oversize paved driveway leads to 3-car side entry garage. Step into 9 foot ceiling main level foyer flanked by gracious dining and the den/office. Large family room is completed by brick fireplace with access to patio and large windows that overlook the pool, yard and hillside beyond. Every space is gracious and well-utilized, including eat-in kitchen w breakfast bar and loads of prep and storage space. At the right wing, find in-law suite w its own kitchen, bedroom and accessible full bath, making two full baths on the first floor. Four spacious bedrooms upstairs, including huge primary en suite. Massive walkup attic, huge dry basement and storage shed. Loads of initial quality upgrades including hardwood floors, 6-panel wood doors, and huge closets. New dual-zone central cooling, forced air heat and central vac. With neighboring properties selling at over a million dollars, this is the perfect opportunity to purchase a move-in-ready home in an amazing setting where you can personalize and build even more value over time. Do Not Delay - Call for Your Private Tour Today!
Full Property Details
Full Property Details for 2506 Red Fox Ln
General
- Sold For: $699,000
- Taxes: $12,974 (2025)
- Status: Closed
- Type: Single Family
- Source: 2102
- MLS ID: PM-140313
- Added to Site: 134 day(s) ago
Interior
- Number of Rooms: 16
- Interior Features: Breakfast Nook, Eat-in Kitchen, Second Kitchen, Laminate Counters, Double Vanity, Walk-In Closet(s), In-Law Floorplan, Chandelier, Recessed Lighting, Ceiling Fan(s), Storage
- Fireplace: Yes
- Number of Fireplaces: 2
- Fireplace(s): Family Room, Living Room, Electric, Wood Burning, Brick, Ventless
- Appliances: Electric Cooktop, Double Oven, Electric Range, Water Heater, Dishwasher, Vented Exhaust Fan, Microwave, Stainless Steel Appliance(s), Washer, Dryer, Washer/Dryer Stacked
- Furnishings: Unfurnished
- Flooring: Carpet, Hardwood, Laminate, Tile, Wood
Rooms
Bathrooms
- Total Bathrooms: 4
- Full Bathrooms: 4
Bedrooms
- Total Bedrooms: 6
Other Rooms
- Laundry: Main Level, Inside, Multiple Locations
Additional Information
- Pool: Yes
- Pool Description: In Ground, Diving Board, Fenced, In Ground, Diving Board, Fenced
Exterior
- Exterior Features: Rain Gutters, Lighting
- Porch/Patio/Deck: Patio, Front Porch, Rear Porch, Covered
Parking
- Garage: Yes
- Attached garage: Yes
- Garage Spaces: 3
Location
- County: Monroe
- Subdivision: Fox Run
Heating & Cooling
- Central air: Yes
- Air Conditioning: Yes
- Cooling Type: Ceiling Fan(s), Central Air, Heat Pump, Zoned
- Heating Type: Baseboard, Forced Air, Electric, Oil, Zoned
Utilities
- Sewer: On Site Septic
- Water: Well
- Well: Yes
Structural Information
- Architectural Style: Colonial, Traditional
- Exterior Const.: Brick, Vinyl Siding
- Roof: Asphalt, Fiberglass, Shingle
- Stories/Levels: 2
- Square Feet: 4,634
- Sq. Ft. Source: Public Records
- Living Area: 4,634 Sq. Ft.
- Current Bldg. Use: Residential
- Year Built: 1995
Additional Structures
- Other Structures: Shed(s)
Lot Features
- Lot Size (Acres): 1.89
- Lot Size (Sq. Ft.): 82,328.4
- Street/Road Desc.: Paved
- Lot Features: Cul-De-Sac, Corner Lot, Level, Back Yard, Front Yard, Cleared, Landscaped
- Fencing (Description): Back Yard, Vinyl
Financial Considerations
- Tax Amount: $12,974.44
- Tax Year: 2025
- Terms: Cash, Conventional, FHA, VA Loan
Disclosures and Reports
- Special Conditions: Standard
- Legal Description: Lot 231 Sec 3
- APN: 17.8767
Listed by Redstone Run Realty, LLC - Stroudsburg, Xander J Weidenbaum
Sold by Christian Saunders Real Estate, Suzanne Kasperski

Get Pre-Approved Today
Schools
Schools serving 2506 Red Fox Ln
School District:Stroudsburg Area School District
| Name | Grades | Distance |
|---|---|---|
B F Morey El School 1044 West Main Street, Stroudsburg, PA 18360 | K-4 | 1.8 mi |
Stroudsburg Middle School 200 Pocono Commons, Stroudsburg, PA 18360 | 5-7 | 3.1 mi |
Stroudsburg Junior High School 1198 Chipperfield Drive, Stroudsburg, PA 18360 | 8-9 | 3.1 mi |
Stroudsburg High School 1100 West Main Street, Stroudsburg, PA 18360 | 10-12 | 1.8 mi |
Disclaimer:
School attendance boundaries provided by ATTOM Data Solutions and are for reference only. Contact the school directly to verify enrollment eligibility.
Price & Sales History for 2506 Red Fox Ln
Date
Details
Price
Change
Source
6/09/2026
Sold
$699,000
—
MLS
4/14/2026
Listed
$699,000
—
MLS
Disclaimer: Historical sales information is derived from public records provided by the county offices. Information is not guaranteed and should be independently verified.
2506 Red Fox Lane, Stroudsburg, PA 18360 (MLS# PM-140313) is a Single Family property that was sold at $699,000 on June 09, 2026. Want to learn more about 2506 Red Fox Lane? Do you have questions about finding other Single Family real estate for sale in Stroudsburg? You can browse all Stroudsburg real estate or contact a Coldwell Banker agent to request more information.