This is a carousel with tiles that activate property listing cards. Use the previous and next buttons to navigate.
1/1
$662,500
This is a carousel with tiles that activate property listing cards. Use the previous and next buttons to navigate.
1/1
Property Description
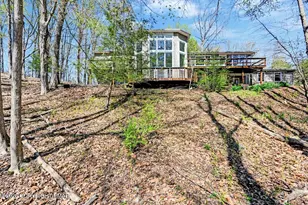
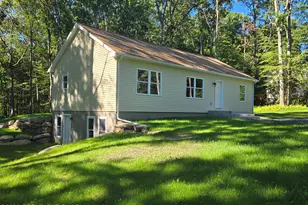
Privately Set On Over 6 Acres In Desirable Hamilton Township Within The Stroudsburg School District, This Custom-Built RANCH Home Offers Approximately 4,200 Square Feet Of Living Space Designed For ENTERTAINING, MULTI-GENERATIONAL LIVING, And Everyday Comfort. Main Floor Living With Primary Bedroom Adjacent To A Study/Office. The EXPANSIVE Kitchen Features Abundant Cabinetry, Ample Counter Space, And A Dining Nook That Flows Into A Large Formal Dining Room And A Bright, Open Living Room Filled With Natural Light. The LOWER LEVEL Includes A Wet Bar, Wood Stove, WINE CELLAR, Workshop, And Gardening Area--Perfect For HOBBIES And STORAGE. The Home Offers 3 Spacious Bedrooms, 2.5 Bathrooms, Hardwood Flooring, And ZONED HEATING For Efficiency. Step Outside To Enjoy Beautiful PERENNIAL GARDENS, A Sprawling Lawn, And A PRIVATE CREEK Running BEHIND The Property, Creating A Peaceful, Scenic Setting. Multiple Deck Have Been FRESHLY STAINED, And A SUNROOM Provide Ideal Spaces For RELAXATION And OUTDOOR LIVING With Total Privacy And No Nearby Homes In Sight. A 1,300 SQ FT BARN With Electric Plus An OVERSIZED 2-CAR ATTACHED GARAGE Offer Exceptional Space For VEHICLES, STORAGE, Or A WORKSHOP. The Layout Supports Flexible Living Arrangements With Potential For SUBDIVISION Or Building A SECOND HOME. This Home Is Well-Suited For HORSES With Open Acreage Or Dogs With An Indoor/Outdoor Dog Kennel. ALL FURNISHINGS NEGOTIABLE Make This A True TURNKEY Opportunity. Located Just Minutes From Major HIGHWAYS, SKIING, GOLF, SHOPPING, RESTAURANTS, And MEDICAL FACILITIES, This PRIVATE ESTATE Combines RURAL TRANQUILITY With MODERN CONVENIENCE--A Rare MUST-SEE PROPERTY In The POCONOS.
Full Property Details
Full Property Details for 4018 Manor Dr
General
- Sold For: $662,500
- Taxes: $11,861 (2025)
- Status: Closed
- Type: Single Family
- Source: 2102
- MLS ID: PM-140611
- Added to Site: 125 day(s) ago
Interior
- Number of Rooms: 18
- Interior Features: Breakfast Nook, Breakfast Bar, Butler Pantry, Eat-in Kitchen, Kitchen Island, Bar, Wet Bar, Wine Cellar, Granite Counters, Cathedral Ceiling(s), High Ceilings, Crown Molding, Walk-In Closet(s), In-Law Floorplan, Open Floorplan, Chandelier, Recessed Lighting, High Speed Internet, Bookcases, Built-in Features, Ceiling Fan(s), Natural Woodwork, Storage
- Fireplace: Yes
- Number of Fireplaces: 1
- Fireplace(s): Family Room, Wood Burning
- Appliances: Gas Cooktop, Oven, Self Cleaning Oven, Refrigerator, Water Heater, Bar Fridge, Wine Cooler, Ice Maker, Dishwasher, Exhaust Fan, Microwave, Washer, Dryer
- Furnishings: Negotiable
- Flooring: Carpet, Ceramic Tile, Hardwood
Rooms
Bathrooms
- Total Bathrooms: 3
- Full Bathrooms: 2
- Half Bathrooms: 1
Bedrooms
- Total Bedrooms: 3
Other Rooms
- Laundry: Lower Level, Electric Dryer Hookup, Washer Hookup
Exterior
- Exterior Features: Rain Gutters, Dog Run, Lighting, Private Entrance, Private Yard, Storage
- Porch/Patio/Deck: Front Porch, Deck, Covered
Parking
- Garage: Yes
- Attached garage: Yes
- Garage Spaces: 2
- Total Spaces: 10
- Parking: 10
Location
- County: Monroe
- Subdivision: None
Heating & Cooling
- Central air: Yes
- Air Conditioning: Yes
- Cooling Type: Ceiling Fan(s), Central Air, Electric, Zoned
- Heating Type: Baseboard, Hot Water, Wood Stove, Propane
Utilities
- Sewer: On Site Septic
- Water: Well
- Well: Yes
Structural Information
- Architectural Style: Ranch
- Exterior Const.: Vinyl Siding
- Roof: Asphalt, Shingle
- Stories/Levels: 1
- Square Feet: 4,243
- Sq. Ft. Source: Estimated
- Living Area: 4,243 Sq. Ft.
- Current Bldg. Use: Residential
- Year Built: 1993
Additional Structures
- Other Structures: Barn(s), Kennel/Dog Run, Outbuilding, Pole Barn(s), Workshop
Lot Features
- Lot Size (Acres): 6.74
- Lot Size (Sq. Ft.): 293,594.4
- Frontage: County Road
- Street/Road Desc.: Paved, Asphalt
- Lot Features: Level, Sloped, Front Yard, Split Possible, Cleared, Garden, Landscaped, Wooded
Financial Considerations
- Tax Amount: $11,861.06
- Tax Year: 2025
- Terms: Cash, Conventional, FHA, USDA Loan, VA Loan
Disclosures and Reports
- Special Conditions: Standard
- Legal Description: Remaining Lnd
- Inclusions: ALL FURNISHINGS ARE NEGOTIABLE, including the billiard table in the family room.
- APN: 07.6.2.11
Listed by Keller Williams Real Estate - Stroudsburg, Andrew Brensinger
Sold by Royal Pocono Realty, Metin Gencturk

Get Pre-Approved Today
Schools
Schools serving 4018 Manor Dr
School District:Stroudsburg Area School District
| Name | Grades | Distance |
|---|---|---|
Stroudsburg Middle School 200 Pocono Commons, Stroudsburg, PA 18360 | 5-7 | 2.6 mi |
Stroudsburg Junior High School 1198 Chipperfield Drive, Stroudsburg, PA 18360 | 8-9 | 2.9 mi |
Stroudsburg High School 1100 West Main Street, Stroudsburg, PA 18360 | 10-12 | 3.4 mi |
Disclaimer:
School attendance boundaries provided by ATTOM Data Solutions and are for reference only. Contact the school directly to verify enrollment eligibility.
Price & Sales History for 4018 Manor Dr
Date
Details
Price
Change
Source
6/19/2026
Sold
$662,500
-1.85%
MLS
4/23/2026
Listed
$675,000
—
MLS
Disclaimer: Historical sales information is derived from public records provided by the county offices. Information is not guaranteed and should be independently verified.
4018 Manor Drive, Stroudsburg, PA 18360 (MLS# PM-140611) is a Single Family property that was sold at $662,500 on June 19, 2026. Want to learn more about 4018 Manor Drive? Do you have questions about finding other Single Family real estate for sale in Stroudsburg? You can browse all Stroudsburg real estate or contact a Coldwell Banker agent to request more information.