This is a carousel with tiles that activate property listing cards. Use the previous and next buttons to navigate.
1/1
$349,900
This is a carousel with tiles that activate property listing cards. Use the previous and next buttons to navigate.
1/1
Property Description
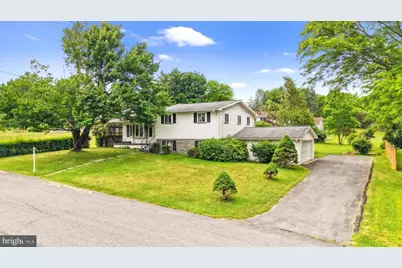
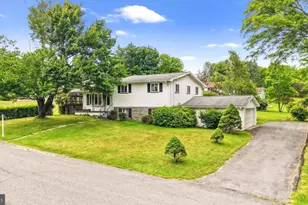
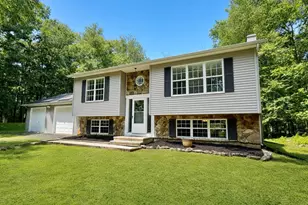
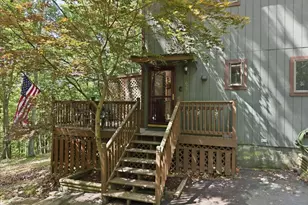
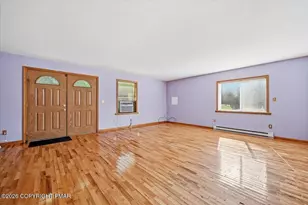
Looking for a home you can move right into before the school year begins? This well-maintained split-level home has one of the most convenient locations near the heart of Stroudsburg. Make your morning routine much easier with the School directly across the street from the neighborhood, and save time on your commute just minutes to Route 80 and everything nearby. Offering 3 bedrooms, 1.5 bathrooms, and a functional multi-level layout, features a bright open living room and dining area with vaulted ceilings, a wood-burning fireplace and a neutral canvas to make your own. The second level includes all three bedrooms, a full bathroom, a half bath en suite, and a walk-in closet within the Primary Bedroom. The lower level expands the home's living space with a spacious family room with a built-in bar area, laundry area, and direct access to the large, attached 2-car garage. Expand to the outdoors to sip coffee on the welcoming covered front porch, and enjoy dinner and parties into the large screened porch, with a flat, sunny, cleared yard. With Convenience inside, out, and nearby, your prime location near shopping, dining, schools, and major commuter routes, with NO HOA, this property offers a great opportunity to enjoy a neighborhood setting with easy access to everyday amenities. Ask how to receive up to $5,000 lender credit towards closing costs or lowering your interest rate!
Full Property Details
Full Property Details for 407 Colonial Dr
General
- Sold For: $349,900
- Taxes: $4,921 (2025)
- Status: Closed
- Type: Single Family
- Source: BrightMLSPhilly
- MLS ID: PAMR2006706
- Added to Site: 68 day(s) ago
Interior
- Number of Rooms: 8
- Rooms/Areas: Living Room, Dining Room, Primary Bedroom, Bedroom 2, Bedroom 3, Kitchen, Family Room, Laundry, Other, Full Bath, Half Bath
- Interior Features: Carpet, Ceiling Fan(s), Combination Kitchen/Dining, Dining Area, Flat, Floor Plan - Open, Kitchen - Eat-In, Primary Bath(s), Walk-in Closet(s), Wet/Dry Bar, Cedar Closet(s)
- Fireplace: Yes
- Number of Fireplaces: 1
- Fireplace(s): Other
- Appliances: Dishwasher, Microwave, Oven/Range - Electric, Refrigerator, Washer
- Flooring: Carpet, Tile/Brick
Rooms
Bathrooms
- Total Bathrooms: 2
- Full Bathrooms: 1
- Half Bathrooms: 1
- Upper Floor Baths: 2
- Upper - Full Baths: 1
- Upper - 1/2 Baths: 1
Bedrooms
- Total Bedrooms: 3
- Bedrooms Upper: 3
Exterior
- Porch/Patio/Deck: Porch(es), Screened
Parking
- Garage: Yes
- Garage Spaces: 2
- Total Spaces: 2
- Parking Type: Attached Garage
- Garage Description: Garage - Side Entry
Location
- Area: Stroud Twp (13517)
- Municipality: STROUD TWP
- County: MONROE
- Subdivision: WEDGEWOOD LAKE ESTATES
- Driving Directions: via N 9th St and Chipperfield Dr, Head toward N 7th St, Turn right onto N 9th St, Turn right onto Chipperfield Dr, Turn right onto Colonial Dr, Destination will be on the right
School Information
- School District: Stroudsburg Area
- Elementary School: Arlington Heights
- Middle School: Stroudsburg Junior
- High School: Stroudsburg
Heating & Cooling
- Cooling Type: Ceiling Fan(s)
- Heating Type: Hot Water
- Heating Fuel: Oil
- Water Heater: Oil
Utilities
- Sewer: Public Sewer
- Water: Well
Structural Information
- Architectural Style: Split Level
- Structure Type: Detached
- Construction: Stone, Vinyl Siding
- Basement: Yes
- Basement Desc.: Fully Finished
- Foundation: Slab
- Roof: Asphalt, Fiberglass
- Walls/Ceilings: Vaulted Ceilings
- Windows: Bay/Bow
- Stories Description: Upper 1
- Square Feet: 1,728
- Sq. Ft. Source: Estimated
- Living Area: 1,728 Sq. Ft.
- Finished Above Grnd: 1,152 Sq. Ft.
- Finished Below Grnd: 576 Sq. Ft.
- Year Built: 1965
- Year Built Source: Assessor
Lot Features
- Lot Size (Acres): 0.34
- Lot Size (Sq. Ft.): 14,810
- Lot Size Source: Assessor
- Street/Road Desc.: Paved
- Zoning: R-2
- Lot Description: Level, Not In Development
Financial Considerations
- Price Per Sq. Ft.: $303.73
- Assessment Year: 2025
- School Tax: $3,782
- City/TownTax: $356
- City/TownTax Freq: Annually
- County Tax: $756
- County Tax Freq: Annually
- Tax w/Assessment: $138,090
- Tax Amount: $4,921
- Tax Year: 2025
- Terms: Standard Sale
- Tax Total Finished Sq. Ft.: 1728
Disclosures and Reports
- Ownership: Fee Simple
- Lot Number: 108
Listed by Keller Williams Real Estate - Bethlehem, Kelly Houston
Sold by Non Subscribing Office, NON MEMBER

Get Pre-Approved Today
Schools
Schools serving 407 Colonial Dr
School District:Stroudsburg Area School District
| Name | Grades | Distance |
|---|---|---|
Stroudsburg Middle School 200 Pocono Commons, Stroudsburg, PA 18360 | 5-7 | 0.6 mi |
Arlington Heights El School 1100 North 9th Street, Stroudsburg, PA 18360 | K-4 | 0.7 mi |
Stroudsburg Junior High School 1198 Chipperfield Drive, Stroudsburg, PA 18360 | 8-9 | 0.3 mi |
Stroudsburg High School 1100 West Main Street, Stroudsburg, PA 18360 | 10-12 | 1.5 mi |
Disclaimer:
School attendance boundaries provided by ATTOM Data Solutions and are for reference only. Contact the school directly to verify enrollment eligibility.
Price & Sales History for 407 Colonial Dr
Date
Details
Price
Change
Source
8/06/2026
Sold
$349,900
—
MLS
6/19/2026
Listed
$349,900
—
MLS
Disclaimer: Historical sales information is derived from public records provided by the county offices. Information is not guaranteed and should be independently verified.
407 Colonial Drive, Stroudsburg, PA 18360 (MLS# PAMR2006706) is a Single Family property that was sold at $349,900 on August 06, 2026. Want to learn more about 407 Colonial Drive? Do you have questions about finding other Single Family real estate for sale in Stroudsburg? You can browse all Stroudsburg real estate or contact a Coldwell Banker agent to request more information.