Full Property Details for 4132 Crest Dr
General
- Price: $560,000
- HOA FEE: $150/month
- HOA FEE FREQ.: Annually
- Taxes: $8,102 (2026)
- Status: Active
- Type: Single Family
- Source: BrightMLSPhilly
- MLS ID: PAMR2007252
- Updated: 9/28/2026
- Added to Site: 51 day(s) ago
Interior
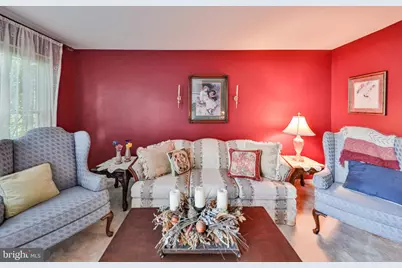
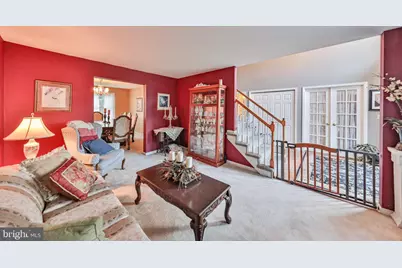
- Number of Rooms: 15
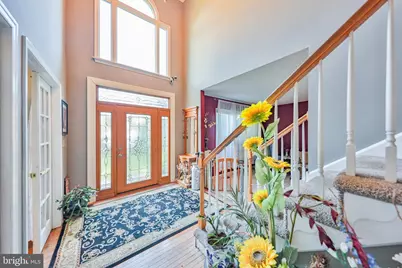
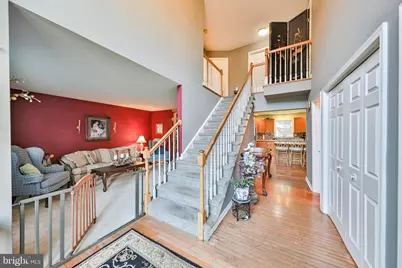
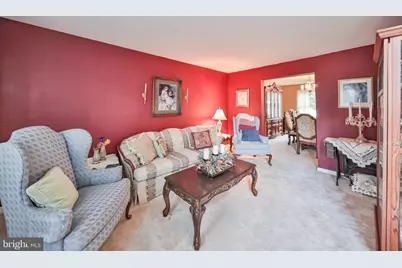
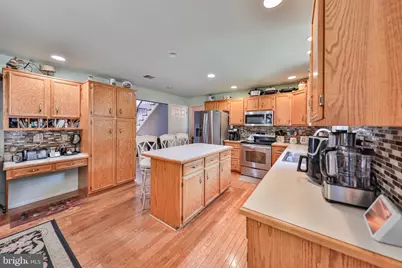
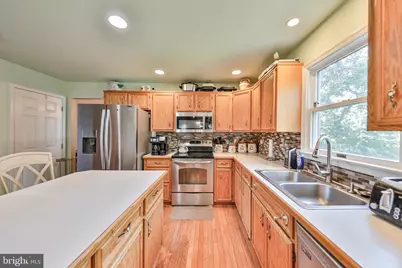
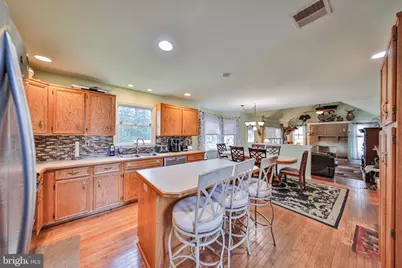
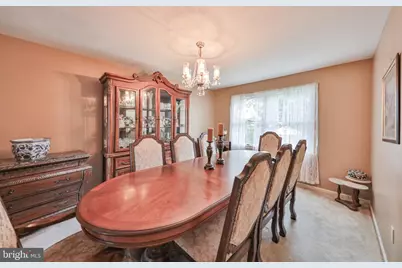
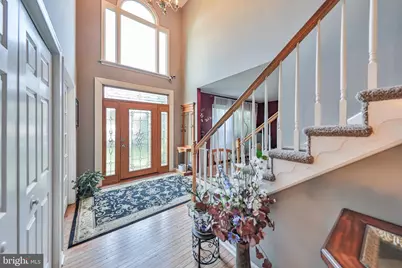
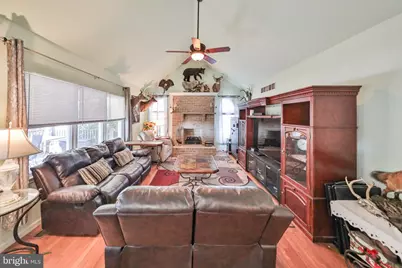
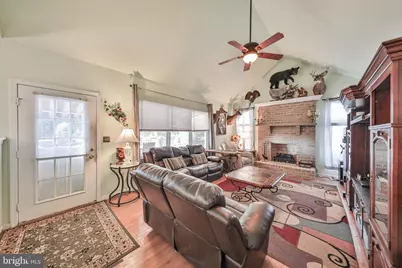
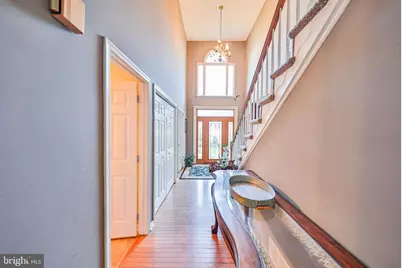
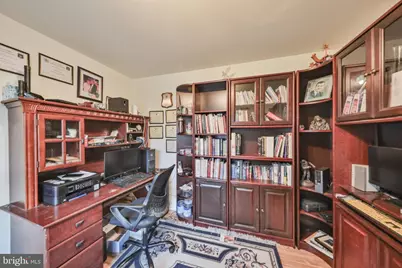
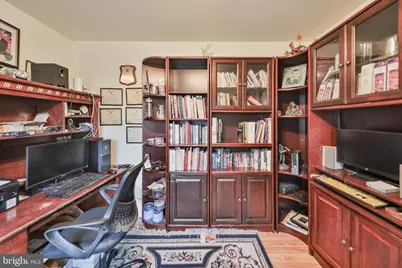
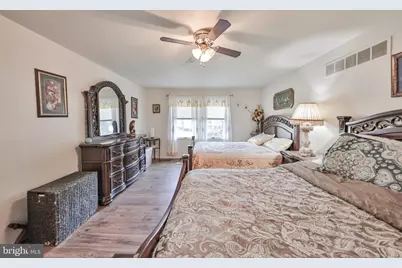
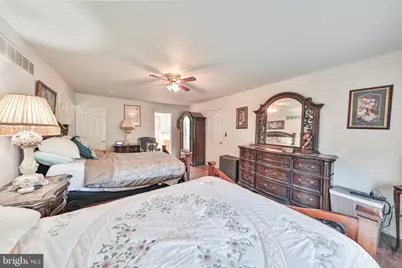
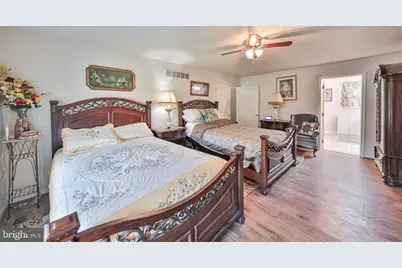
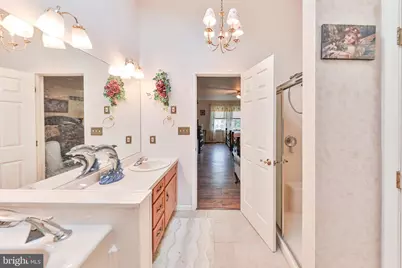
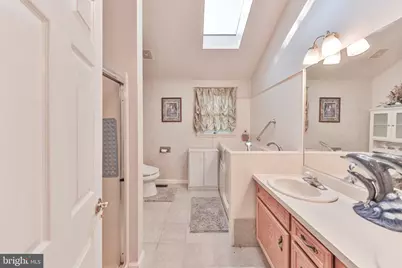
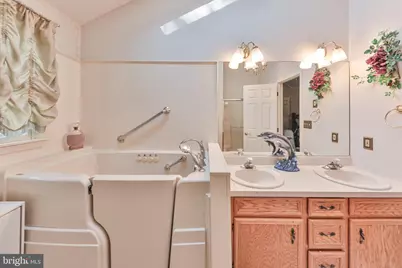
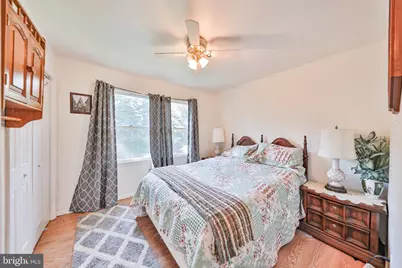
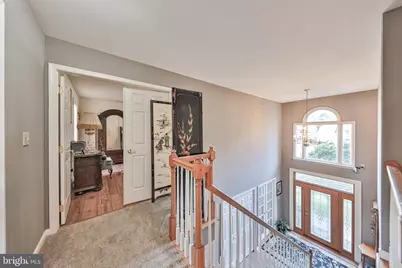
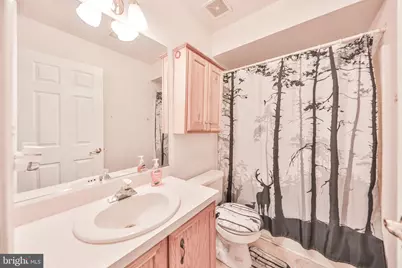
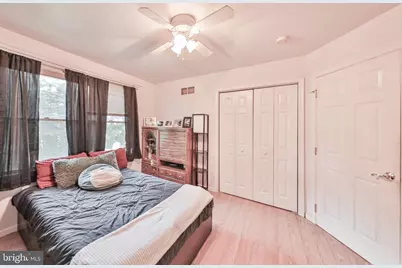
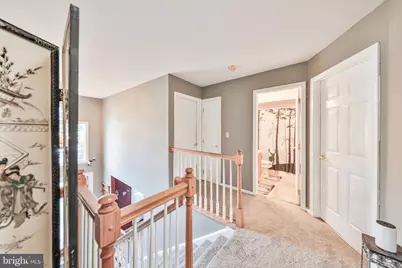
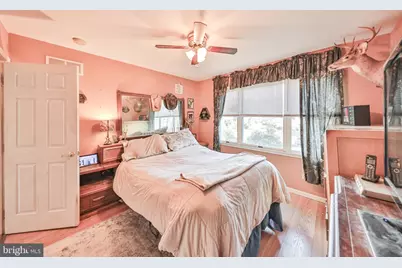
- Rooms/Areas: Living Room, Dining Room, Primary Bedroom, Kitchen, Family Room, Foyer, Breakfast Room, Bedroom 1, Laundry, Office, Bathroom 2, Bathroom 3, Primary Bathroom, Full Bath, Half Bath
- Interior Features: Attic, Skylight(s), Walk-in Closet(s)
- Fireplace: Yes
- Number of Fireplaces: 1
- Fireplace(s): Wood
- Appliances: Dishwasher, Oven/Range - Electric, Refrigerator, Washer/Dryer Hookups Only, Microwave
- Flooring: Carpet, Hardwood
Rooms
- Total Bathrooms: 3
- Full Bathrooms: 2
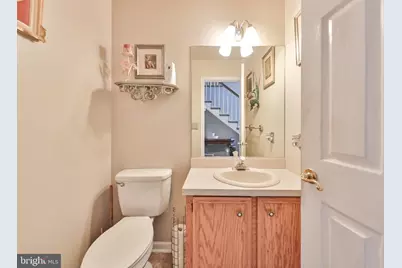
- Half Bathrooms: 1
- Upper Floor Baths: 2
- Upper - Full Baths: 2
- Main Floor Baths: 1
- Main - 1/2 Baths: 1
- Total Bedrooms: 4
- Bedrooms Upper: 4
Additional Information
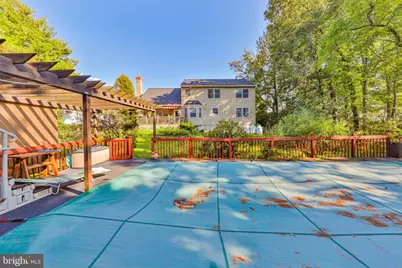
- Pool: Yes
- Private Pool: Yes
- Pool Description: Above Ground
Exterior
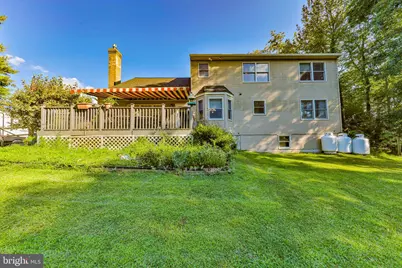
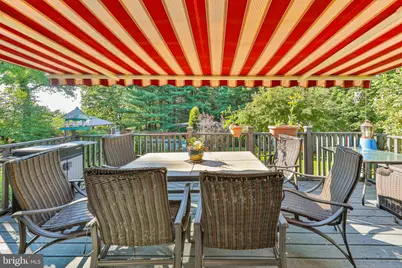
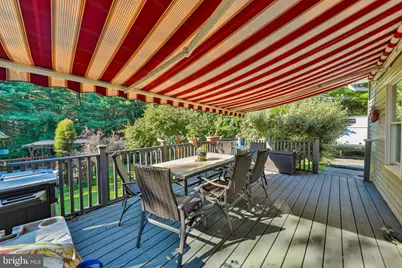
- Exterior Features: Awning(s)
- Porch/Patio/Deck: Deck(s)
Parking
- Garage: Yes
- Garage Spaces: 2
- Total Spaces: 2
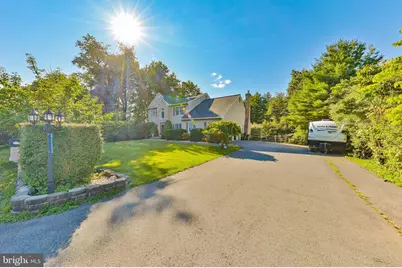
- Parking Features: Paved Driveway
- Parking Type: Attached Garage, Off Street, Driveway
- Garage Description: Garage - Side Entry
Location
- Area: Hamilton Twp (13507)
- Municipality: HAMILTON TWP
- County: MONROE
- Subdivision: WHITE OAK COUNTRY EST
- Driving Directions: Rt33 to Snydersville exit. 700ft right on Manor Dr. 0.2m left on Belmont Pike. 2.9m right on Gumm St. 0.4m left onto Cherry Valley Rd. 200ft right onto Country Heritage Dr. 900ft left on Crest View Dr. Destination on your right in 0.5m.
School Information
- School District: Stroudsburg Area
Community
- Association: Yes
- Assoc. Name: WHITE OAK COUNTRY ESTATES
- Pets Allowed: Yes
- Pets: No Pet Restrictions
Heating & Cooling
- Central air: Yes
- Cooling Type: Ceiling Fan(s), Central A/C
- Cooling Fuel: Electric
- Heating Type: Forced Air
- Heating Fuel: Propane - Owned, Oil
- Water Heater: Electric
Utilities
- Sewer: On Site Septic
- Water: Well
Structural Information
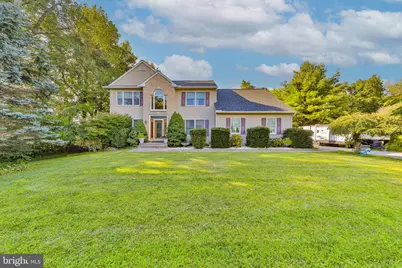
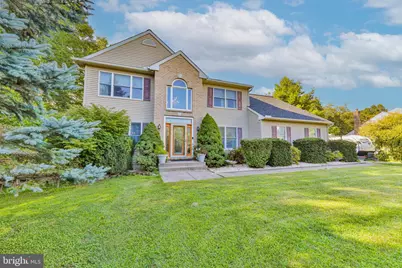
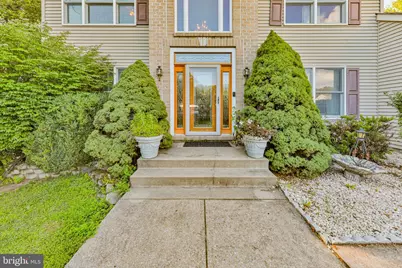
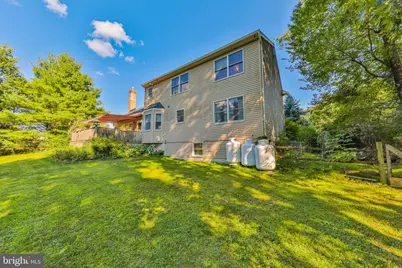
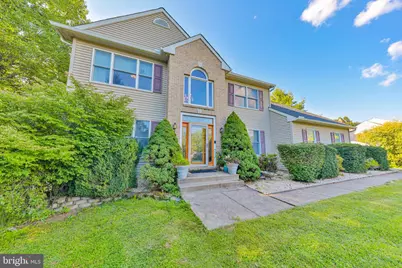
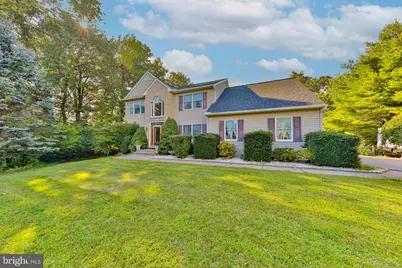
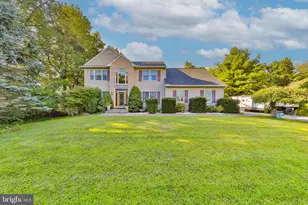
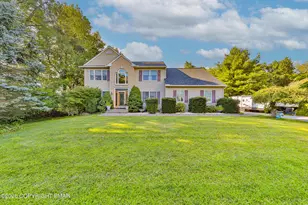
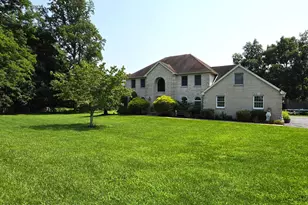
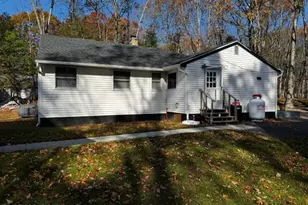
- Architectural Style: Colonial
- Structure Type: Detached
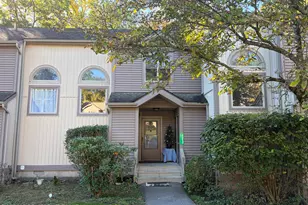
- Construction: Brick, Vinyl Siding, Wood Siding
- Basement: Yes
- Basement Desc.: Full
- Foundation: Other
- Roof: Asphalt, Fiberglass
- Stories Description: Main, Upper 1
- Square Feet: 4,014
- Sq. Ft. Source: Estimated
- Living Area: 2,772 Sq. Ft.
- Finished Above Grnd: 2,772 Sq. Ft.
- Year Built: 2002
- Year Built Source: Estimated
- Property Condition: Excellent
Lot Features
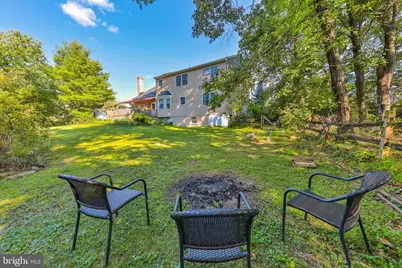
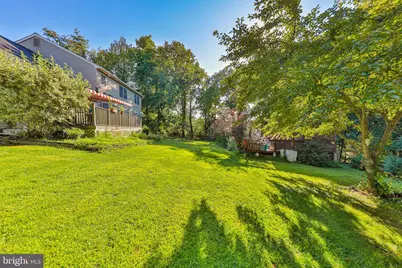
- Lot Size (Acres): 0.88
- Lot Size (Sq. Ft.): 38,333
- Lot Size Source: Estimated
- Street/Road Desc.: Paved
- Zoning: A
Financial Considerations
- Price Per Sq. Ft.: $202.02
- Association Fee: $1,800
- Assoc Fee Freq.: Annually
- Assessment Year: 2026
- School Tax: $6,686
- City/TownTax: $34
- City/TownTax Freq: Annually
- County Tax: $1,337
- County Tax Freq: Annually
- Tax w/Assessment: $244,070
- Tax Amount: $8,102
- Tax Year: 2026
Disclosures and Reports
Listed by Diamond 1st Real Estate, LLC., Catherine A Chies









![[Address not provided], East Stroudsburg, PA 18302 - Photo 1](https://m.cbhomes.com/p/345/PM-139835/1fd744051EbF4CF/s23cc.webp)