
This is a carousel with tiles that activate property listing cards. Use the previous and next buttons to navigate.
$560,000 Just Listed
This is a carousel with tiles that activate property listing cards. Use the previous and next buttons to navigate.
Full Property Details for 4132 Crest View Dr
General
- Price: $560,000
- HOA FEE: $150/month
- HOA FEE FREQ.: Annually
- Taxes: $8,102
- Status: Active
- Type: Single Family
- Source: Lehigh_Valley
- MLS ID: 782192
- Updated: 8/14/2026
- Added to Site: 4 day(s) ago
Interior
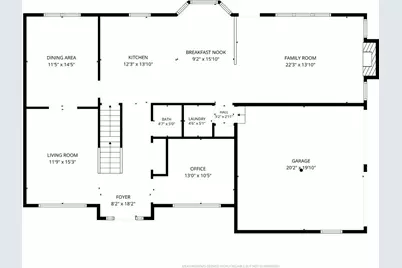
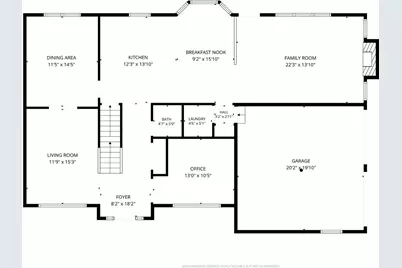
- Number of Rooms: 11
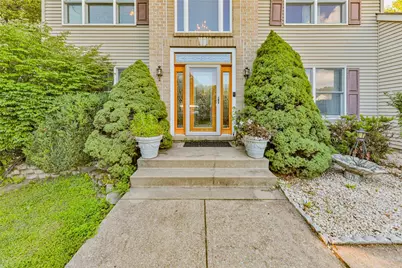
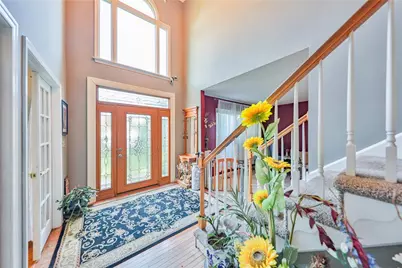
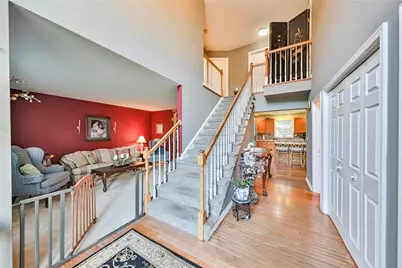
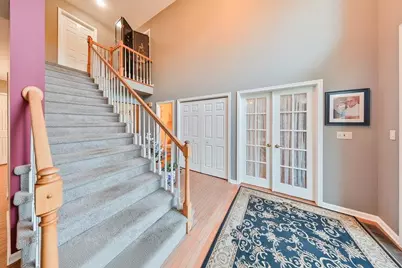
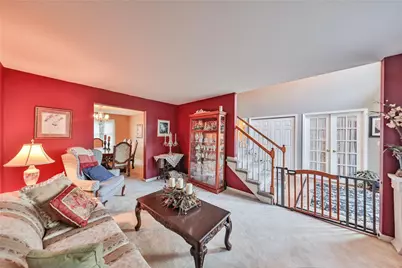
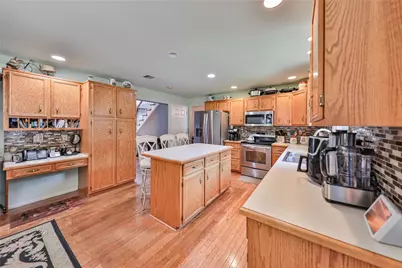
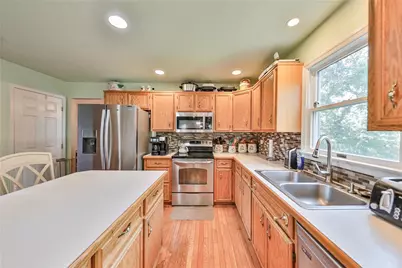
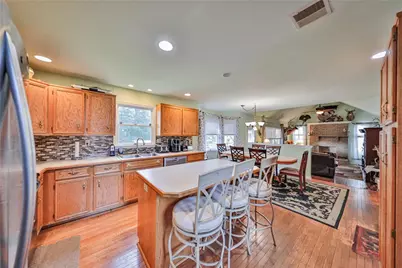
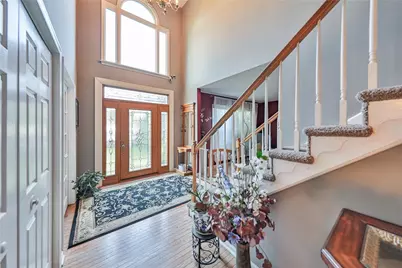

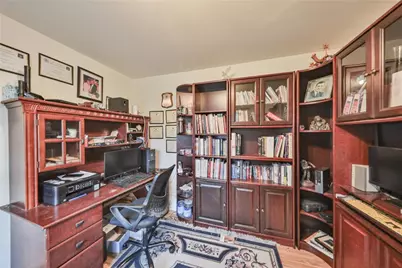
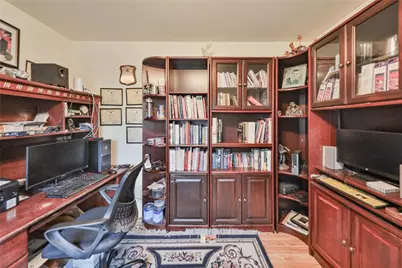
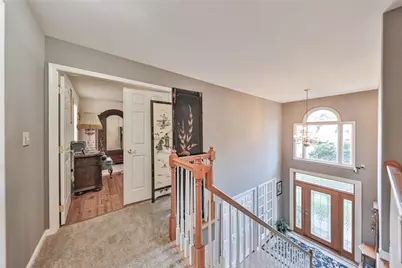
- Interior Features: Attic, Dining Area, Separate/Formal Dining Room, Entrance Foyer, Eat-in Kitchen, Home Office, Kitchen Island, Storage, Skylights, Walk-In Closet(s)
- Fireplace: Yes
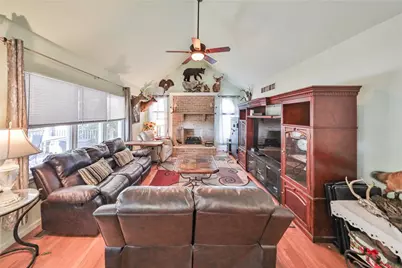
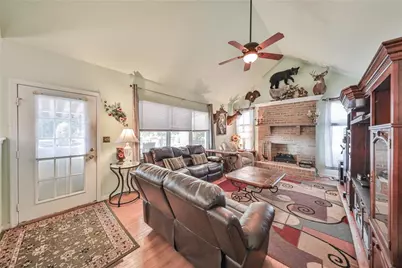
- Fireplace(s): Family Room, Wood Burning
- Appliances: Dishwasher, Electric Oven, Electric Range, Electric Water Heater, Microwave, Refrigerator
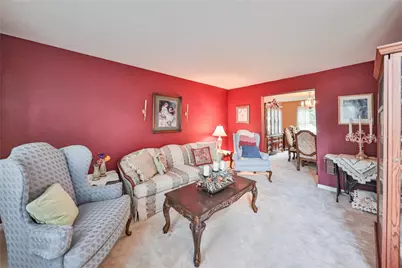
- Flooring: Carpet, Hardwood
Rooms
Bathrooms
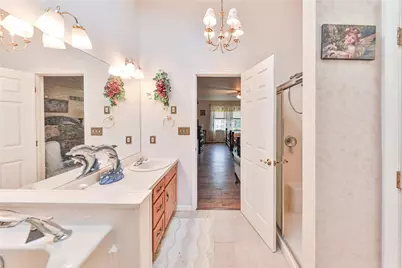
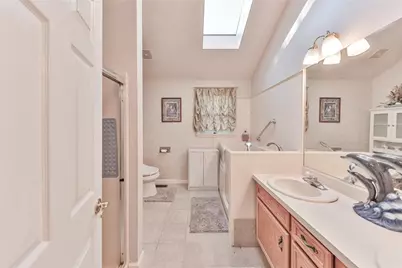
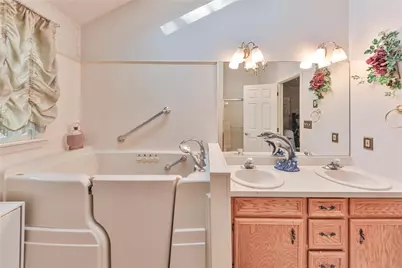
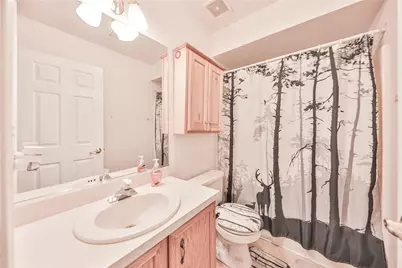
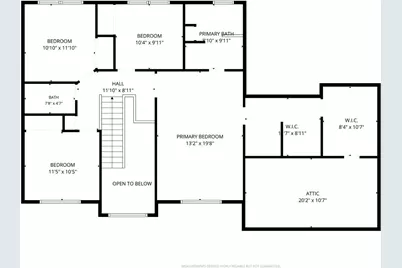
- Total Bathrooms: 3
- Full Bathrooms: 2
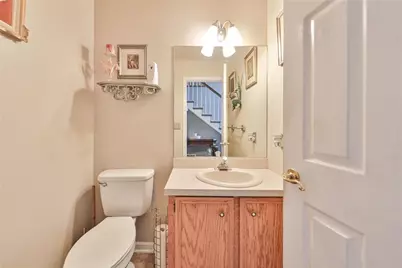
- Half Bathrooms: 1
Bedrooms
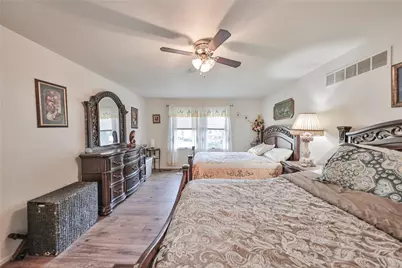
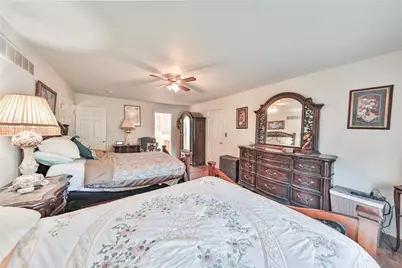
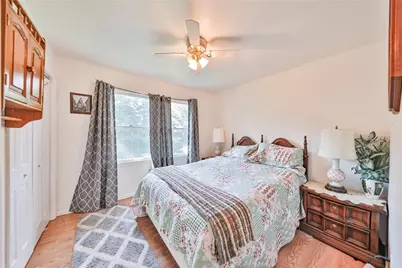
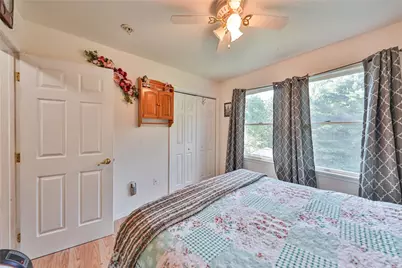
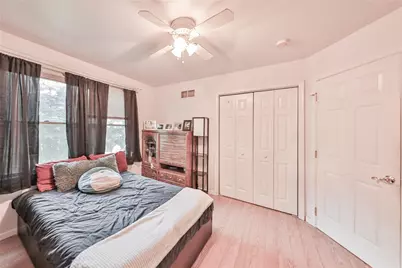
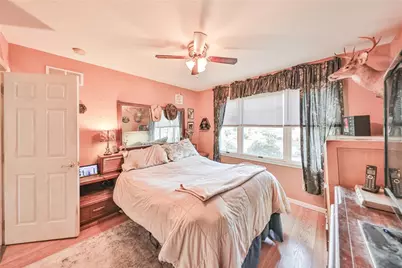
- Total Bedrooms: 4
Other Rooms
- Laundry: Washer Hookup, Dryer Hookup, Main Level
Additional Information
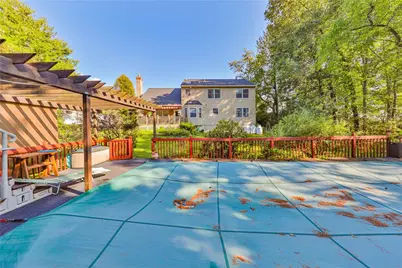
- Pool: Yes
- Pool Description: Above Ground, Above Ground
Exterior
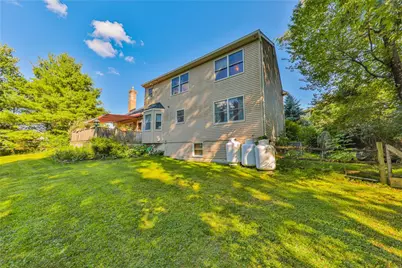
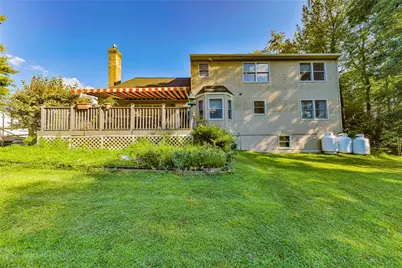
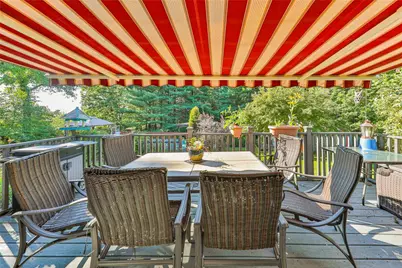
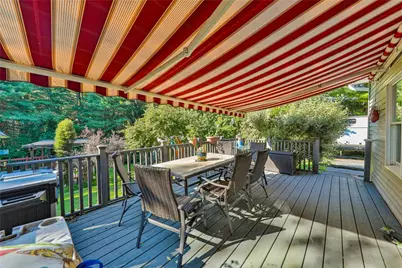
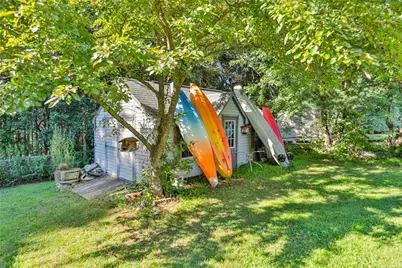
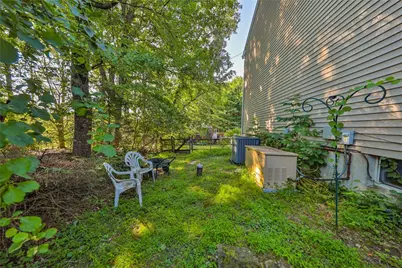
- Exterior Features: Awning(s), Deck, Pool, Shed, Propane Tank - Owned
- Porch/Patio/Deck: Deck
Parking
- Garage: Yes
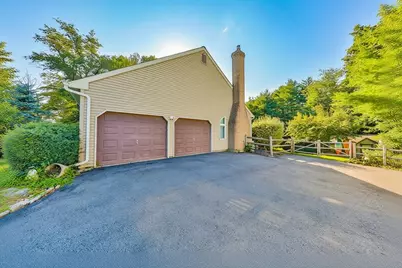
- Attached garage: Yes
- Garage Spaces: 2
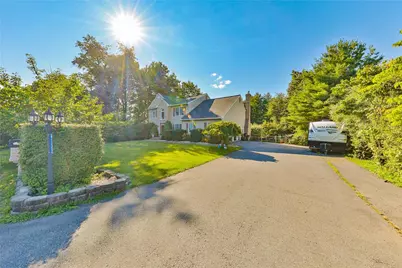
- Parking Features: Attached, Driveway, Garage, Off Street
Location
- Area: Hamilton Twp
- County: Monroe
- Subdivision: White Oak Country Estates
- Driving Directions: Rt33 to Snydersville exit. 700ft right on Manor Dr. 0.2m left on Belmont Pike. 2.9m right on Gumm St. 0.4m left onto Cherry Valley Rd. 200ft right onto Country Heritage Dr. 900ft left on Crest View Dr. Destination on your right in 0.5m.
School Information
- Elem School District: Stroudsburg
- Midd School District: Stroudsburg
- High School District: Stroudsburg
- Elementary School: Hamilton Township Elementary School
- Middle School: Stroudsburg Middle School
- High School: Stroudsburgh High School
Community
- Home Owners Assn.: Lehigh Valley MLS
Heating & Cooling
- Central air: Yes
- Air Conditioning: Yes
- Cooling Type: Central Air, Ceiling Fan(s)
- Heating Type: Forced Air, Propane
Utilities
- Sewer: Community/Coop Sewer
- Water: Well
- Well: Yes
Structural Information
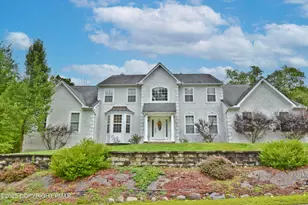
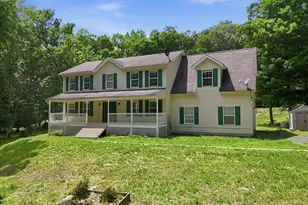
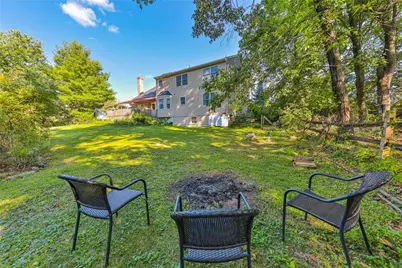
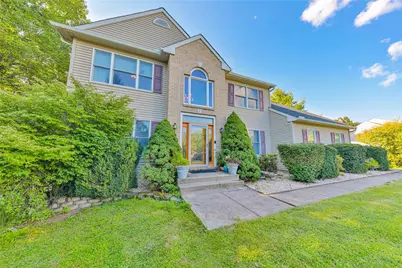
- Architectural Style: Colonial
- Construction: Brick, Vinyl Siding, Wood Siding
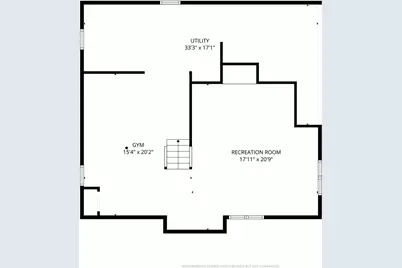
- Basement Desc.: Full
- Roof: Asphalt, Fiberglass
- Windows: Skylight(s)
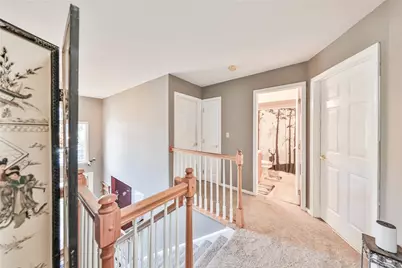
- Stories/Levels: 2
- Square Feet: 2,772
- Living Area: 2,772 Sq. Ft.
- Year Built: 2002
Additional Structures
- Other Structures: Shed(s)
Lot Features
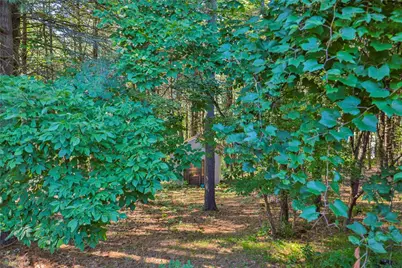
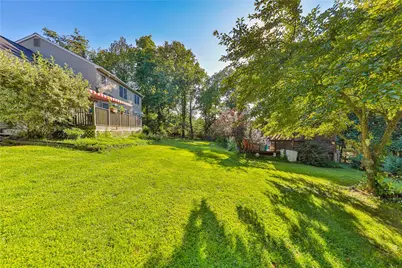
- Lot Size (Acres): 0.88
- Lot Size (Sq. Ft.): 38,333
- Lot Size Source: Public Records
- Zoning: A
Financial Considerations
- Association Fee: $1,800
- Assoc Fee Freq.: Annually
- Tax Amount: $8,102.69
Disclosures and Reports
- Special Conditions: Trust
- Property ID: 7.9631
Listed by Diamond 1st Real Estate LLC
Schools serving 4132 Crest View Dr
| Name | Grades | Distance |
|---|---|---|
Stroudsburg Middle School 200 Pocono Commons, Stroudsburg, PA 18360 | 5-7 | 5.9 mi |
Stroudsburg Junior High School 1198 Chipperfield Drive, Stroudsburg, PA 18360 | 8-9 | 6.1 mi |
Stroudsburg High School 1100 West Main Street, Stroudsburg, PA 18360 | 10-12 | 6 mi |
Price & Sales History for 4132 Crest View Dr
Tax History for 4132 Crest View Dr
Estimate the Cost for 4132 Crest View Dr
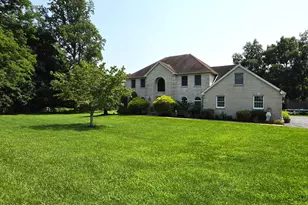
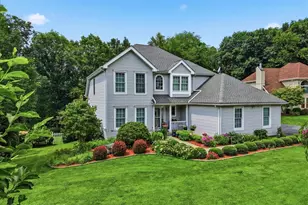
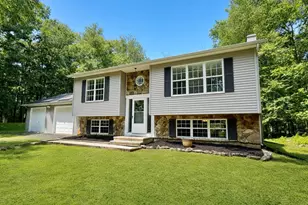
4132 Crest View Drive, Stroudsburg, PA 18360 (MLS# 782192) is a Single Family property with 4 bedrooms, 2 full bathrooms and 1 partial bathroom. 4132 Crest View Drive is currently listed for $560,000 and was received on August 14, 2026. Want to learn more about 4132 Crest View Drive? Do you have questions about finding other Single Family real estate for sale in Stroudsburg? You can browse all Stroudsburg real estate or contact a Coldwell Banker agent to request more information.