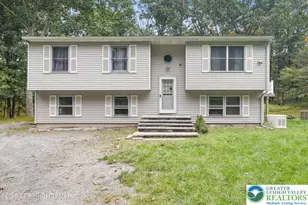
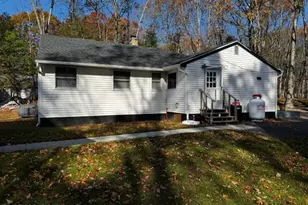
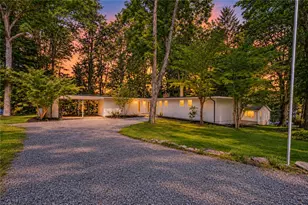
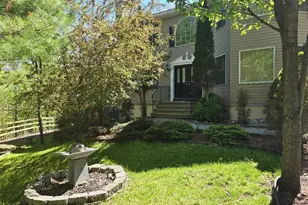
This is a carousel with tiles that activate property listing cards. Use the previous and next buttons to navigate.
1/1
$119,750
This is a carousel with tiles that activate property listing cards. Use the previous and next buttons to navigate.
1/1
Property Description
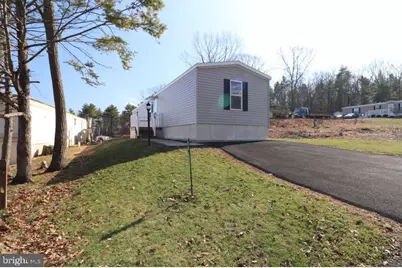
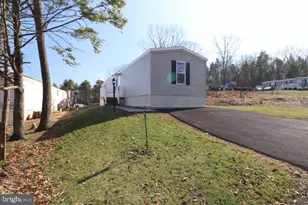
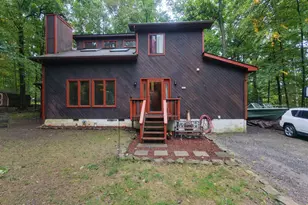
GREAT HOME! GREAT LOCATION! "2024 "CHAMPION" (3-BR, 2-BA, 1,056 sq.ft.) custom ranch home located in the quiet community of Hamilton Hills! An open floor plan and spacious rooms greet you the moment you enter. Upgraded kitchen features stainless appliances, wood cabinetry with soft closing drawers, Formica counters and a center counter island with double sink that seats 3! Spacious master bedroom suite includes a walk-in tub-shower and (5' x 6') WIC inside the bathroom. Central air, plus the home is set on a concrete perimeter foundation for easy access and no worries about damaging skirting, many extras and upgrades! Walk out from the laundry area onto a patio area, perfect for relaxing and enjoying the peaceful mountains views! Hamilton Community Park is conveniently located minutes to Tannersville Outlets, Mohican Sun Casino, Big Boulder, Jack Frost and other major Pocono attractions! Whether your looking for a full time or seasonal residence it's location is close to Rts. 80 & 33 for perfect commuting! Monthly lot rent of $595 incl. W/S/G. BUYERS: Please make sure your approved for manufactured home financing . . VA, FHA, USDA or Conventional mortgages will not qualify for these homes. Call today! Call listing agent with any questions.
Full Property Details
Full Property Details for 5016 Old Timber Rd
General
- Sold For: $119,750
- Taxes: $480 (2025)
- Status: Closed
- Type: Mobile Home
- Source: BrightMLSPhilly
- MLS ID: PAMR2006242
- Added to Site: 114 day(s) ago
Interior
- Number of Rooms: 6
- Rooms/Areas: Living Room, Primary Bedroom, Bedroom 2, Bedroom 3, Kitchen, Laundry, Primary Bathroom, Full Bath
- Interior Features: Walk-in Closet(s)
- Appliances: Dishwasher, Microwave, Oven/Range - Electric, Refrigerator, Washer/Dryer Hookups Only
- Flooring: Vinyl
Rooms
Bathrooms
- Total Bathrooms: 2
- Full Bathrooms: 2
- Main Floor Baths: 2
- Main - Full Baths: 2
Bedrooms
- Total Bedrooms: 3
- Bedrooms Main & Up: 3
Exterior
- Exterior Features: Other
Parking
- Total Spaces: 2
- Parking Features: Asphalt Driveway
- Parking Type: Off Street
Location
- Area: Hamilton Twp (13507)
- Municipality: HAMILTON TWP
- County: MONROE
- Cross Streets: Shafer Road
- Driving Directions: From 209 to LEFT onto Rimrock, RIGHT onto Shiffer Road. LEFT onto Shafer Road. RIGHT onto Old Timber Road, LEFT onto Mountain Vista, 3rd home on LEFT.
School Information
- School District: Stroudsburg Area
Community
- Pets Allowed: Yes
- Pets: Size/Weight Restriction
Heating & Cooling
- Central air: Yes
- Cooling Type: Ceiling Fan(s), Central A/C
- Cooling Fuel: Electric
- Heating Type: Forced Air
- Heating Fuel: Electric
- Water Heater: Electric
Utilities
- Sewer: Community Septic Tank
- Water: Community
- Utility Description: Electric Available
Structural Information
- Architectural Style: Raised Ranch/Rambler
- Structure Type: Manufactured
- Construction: Vinyl Siding
- Foundation: Crawl Space
- Roof: Shingle
- Stories Description: Main
- Square Feet: 1,056
- Sq. Ft. Source: Estimated
- Living Area: 1,056 Sq. Ft.
- Finished Above Grnd: 1,056 Sq. Ft.
- Year Built: 2024
- Year Built Source: Estimated
- Property Condition: Excellent
Manufactured Home
- Mobile Home Type: Single Wide
- Make: Champion
- Dimensions: 66 x 16
Park Information
- Park Information: Hamilton Hills
Lot Features
- Property View: Trees/Woods
- Lot Size (Acres): 0.17
- Lot Size (Sq. Ft.): 7,548
- Lot Size Source: Estimated
- Zoning: RESI
Financial Considerations
- Price Per Sq. Ft.: $118.37
- Land Lease Fee: $595
- Land Lease Fee Freq: Monthly
- Assessment Year: 2025
- School Tax: $396
- City/TownTax: $2
- City/TownTax Freq: Annually
- County Tax: $79
- County Tax Freq: Annually
- Tax w/Assessment: $14,470
- Tax Amount: $480
- Tax Year: 2025
- Terms: Standard Sale
- Tax Total Finished Sq. Ft.: 980
Disclosures and Reports
- Ownership: Land Lease
Listed by Diamond 1st Real Estate, LLC., Catherine A Chies
Sold by Non Subscribing Office, NON MEMBER

Get Pre-Approved Today
Schools
Schools serving 5016 Old Timber Rd
School District:Stroudsburg Area School District
| Name | Grades | Distance |
|---|---|---|
Stroudsburg Middle School 200 Pocono Commons, Stroudsburg, PA 18360 | 5-7 | 2.6 mi |
Stroudsburg Junior High School 1198 Chipperfield Drive, Stroudsburg, PA 18360 | 8-9 | 2.9 mi |
Stroudsburg High School 1100 West Main Street, Stroudsburg, PA 18360 | 10-12 | 4 mi |
Disclaimer:
School attendance boundaries provided by ATTOM Data Solutions and are for reference only. Contact the school directly to verify enrollment eligibility.
Price & Sales History for 5016 Old Timber Rd
Date
Details
Price
Change
Source
5/26/2026
Sold
$119,750
-4.2%
MLS
3/20/2026
Listed
$125,000
—
MLS
Disclaimer: Historical sales information is derived from public records provided by the county offices. Information is not guaranteed and should be independently verified.
5016 Old Timber Road, Stroudsburg, PA 18360 (MLS# PAMR2006242) is a Mobile Home property that was sold at $119,750 on May 26, 2026. Want to learn more about 5016 Old Timber Road? Do you have questions about finding other Mobile Home real estate for sale in Stroudsburg? You can browse all Stroudsburg real estate or contact a Coldwell Banker agent to request more information.