This is a carousel with tiles that activate property listing cards. Use the previous and next buttons to navigate.
1/1
$699,900
This is a carousel with tiles that activate property listing cards. Use the previous and next buttons to navigate.
1/1
Property Description
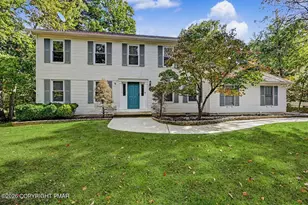
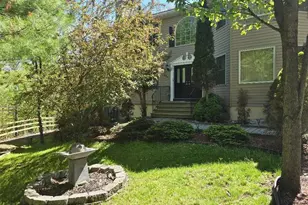
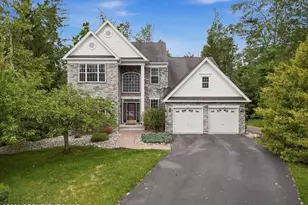
STUNNING & SPECTACULAR from the moment you arrive, this 4bd Colonial offers OVER 4000sqft of beautifully designed living space & is being OFFERED FOR THE FIRST TIME. Set on a landscaped CORNER LOT in Hamilton Twp, the home features a private backyard w/ an incredible covered patio, where a stone wood-burning fireplace creates the perfect centerpiece for relaxing, entertaining & enjoying the seasons. Inside, hardwood floors flow throughout the 1st floor, including an Office w/ French doors, Formal Dining Room, & Living Room w/ a STUNNING TWO-SIDED FIREPLACE shared w/ the RECENTLY UPDATED Eat-in Kitchen featuring quartz counters & island, SS appliances & abundant cabinetry, w/ access to the covered patio for effortless in/outdoor entertaining. Upstairs, the SPACIOUS Primary Suite offers a LARGE WIC & ensuite w/ jetted tub, along w/ 3 additional bds. The FINISHED WALKOUT LOWER LEVEL expands the living space even further w/ a game room featuring a pool table & freestanding stove, half bath & flexible den space ideal for a hobby room, playroom, gym or potential 5th bd. Plus, enjoy a 2-car attached garage & oversized 2-car detached garage w/ stone exterior & 2nd-floor storage, along w/ a Generac 17KW backup generator w/ automatic transfer switch. Conveniently located near shopping, dining, major highways, outdoor recreation & everything the Poconos has to offer. This home is truly a beauty & can close quickly!
Full Property Details
Full Property Details for 508 Quail Ridge Lane
General
- Sold For: $699,900
- Taxes: $10,393 (2025)
- Status: Closed
- Type: Single Family
- Source: 2102
- MLS ID: PM-144102
- Added to Site: 51 day(s) ago
Interior
- Number of Rooms: 10
- Interior Features: Breakfast Nook, Pantry, Eat-in Kitchen, Kitchen Island, Stone Counters, Double Vanity, Soaking Tub, Walk-In Closet(s), Recessed Lighting, Built-in Features, Ceiling Fan(s), Natural Woodwork, Storage, Other, See Remarks
- Fireplace: Yes
- Fireplace(s): Kitchen, Living Room, Outside, Double Sided, Free Standing, See Through, Propane, Wood Burning
- Appliances: Oven, Gas Oven, Range, Gas Range, Refrigerator, Water Heater, Wine Cooler, Dishwasher, Microwave, Stainless Steel Appliance(s)
- Furnishings: Unfurnished
- Flooring: Carpet, Ceramic Tile, Hardwood, Laminate
Rooms
Bathrooms
- Total Bathrooms: 4
- Full Bathrooms: 2
- Half Bathrooms: 2
Bedrooms
- Total Bedrooms: 4
Other Rooms
- Laundry: Main Level, Washer Hookup
Additional Information
- Spa: Yes
- Spa Description: Bath
- Security/Safety: Carbon Monoxide Detector(s), Security System, Smoke Detector(s)
Exterior
- Exterior Features: Courtyard, Covered Courtyard, Rain Gutters, Lighting, Private Yard, Storage, Other
- Porch/Patio/Deck: Patio, Porch, Front Porch, Covered, Other, See Remarks
Parking
- Garage: Yes
- Attached garage: Yes
- Garage Spaces: 4
- Total Spaces: 12
- Parking: 12
Location
- County: Monroe
- Subdivision: Quail Ridge
- Driving Directions: Southwest
- Direction Faces: Southwest
Heating & Cooling
- Central air: Yes
- Air Conditioning: Yes
- Cooling Type: Ceiling Fan(s), Central Air
- Heating Type: Forced Air, Heat Pump, Wood Stove, Electric, Propane
Utilities
- Sewer: On Site Septic
- Water: Well
- Well: Yes
- Cable Available: Yes
- Utility Description: Phone Available, Cable Available, Propane Tank Owned
Structural Information
- Architectural Style: Colonial
- Exterior Const.: Wood Siding, Frame
- Roof: Asphalt, Fiberglass
- Stories/Levels: 2
- Square Feet: 4,254
- Sq. Ft. Source: Public Records
- Living Area: 4,254 Sq. Ft.
- Current Bldg. Use: Residential
- Year Built: 2001
Additional Structures
- Other Structures: Outbuilding, Storage, Other, See Remarks
Lot Features
- Lot Size (Acres): 1.36
- Lot Size (Sq. Ft.): 59,241.6
- Frontage: County Road
- Street/Road Desc.: Paved
- Lot Features: Dead End Street, Corner Lot, Level, Back Yard, Front Yard, Cleared, Landscaped, Wooded, Other, See Remarks
- Fencing (Description): Back Yard
Financial Considerations
- Tax Amount: $10,393.03
- Tax Year: 2025
- Terms: Cash, Conventional
Disclosures and Reports
- Special Conditions: Standard
- Legal Description: Lot 104
- Inclusions: All appliances, light fixtures, pool table, wine fridge & gun safe.
- APN: 7.89
Listed by Keller Williams Real Estate - Stroudsburg 803 Main, James Galligan
Sold by Non Member, (Montgomery) MCAR Member

Get Pre-Approved Today
Schools
Schools serving 508 Quail Ridge Lane
School District:Stroudsburg Area School District
| Name | Grades | Distance |
|---|---|---|
Stroudsburg Middle School 200 Pocono Commons, Stroudsburg, PA 18360 | 5-7 | 5.7 mi |
Stroudsburg Junior High School 1198 Chipperfield Drive, Stroudsburg, PA 18360 | 8-9 | 6 mi |
Stroudsburg High School 1100 West Main Street, Stroudsburg, PA 18360 | 10-12 | 6.9 mi |
Disclaimer:
School attendance boundaries provided by ATTOM Data Solutions and are for reference only. Contact the school directly to verify enrollment eligibility.
Price & Sales History for 508 Quail Ridge Lane
Date
Details
Price
Change
Source
9/30/2026
Sold
$699,900
—
MLS
8/21/2026
Listed
$699,900
—
MLS
Disclaimer: Historical sales information is derived from public records provided by the county offices. Information is not guaranteed and should be independently verified.
508 Quail Ridge Lane, Stroudsburg, PA 18360 (MLS# PM-144102) is a Single Family property that was sold at $699,900 on September 30, 2026. Want to learn more about 508 Quail Ridge Lane? Do you have questions about finding other Single Family real estate for sale in Stroudsburg? You can browse all Stroudsburg real estate or contact a Coldwell Banker agent to request more information.