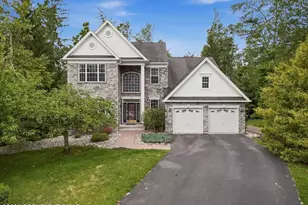
Full Property Details for 5130 Mountain View Dr
General
- Sold For: $410,000
- Taxes: $5,638 (2025)
- Status: Closed
- Type: Single Family
- Source: 2102
- MLS ID: PM-141383
- Added to Site: 147 day(s) ago
Interior
- Number of Rooms: 9
- Interior Features: Breakfast Bar, Eat-in Kitchen, Laminate Counters
- Fireplace: Yes
- Number of Fireplaces: 1
- Fireplace(s): Family Room, Wood Burning, Masonry
- Appliances: Cooktop, Oven, Refrigerator, Dishwasher, Dryer
- Furnishings: Unfurnished
- Flooring: Carpet
Rooms
- Total Bathrooms: 3
- Full Bathrooms: 2
- Half Bathrooms: 1
- Laundry: Main Level, Electric Dryer Hookup, Washer Hookup
Exterior
- Exterior Features: None
- Porch/Patio/Deck: Front Porch
Parking
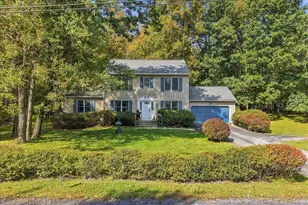
- Garage: Yes
- Garage Spaces: 2
- Total Spaces: 7
- Parking: 7
Location
- County: Monroe
- Subdivision: Jackson Heights
Heating & Cooling
- Central air: Yes
- Air Conditioning: Yes
- Cooling Type: Central Air, Heat Pump, Electric
- Heating Type: Forced Air, Heat Pump, Electric
Utilities
- Sewer: On Site Septic
- Water: Well
- Well: Yes
- Utility Description: Underground Utilities
Structural Information
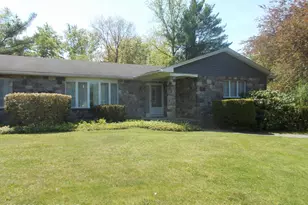
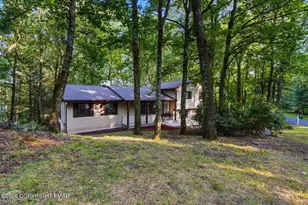
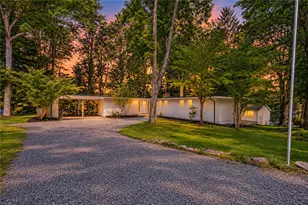
- Architectural Style: Ranch
- Exterior Const.: Stone, Vinyl Siding
- Roof: Asphalt
- Stories/Levels: 1
- Square Feet: 2,081
- Sq. Ft. Source: Public Records
- Living Area: 2,081 Sq. Ft.
- Current Bldg. Use: Residential
- Year Built: 1973
Additional Structures
Lot Features
- Lot Size (Acres): 1.01
- Lot Size (Sq. Ft.): 43,995.6
- Lot Dimensions: 1.81 x 224
- Frontage: County Road
- Street/Road Desc.: Paved
- Lot Features: Level, Back Yard, Front Yard
Financial Considerations
- Tax Amount: $5,638.92
- Tax Year: 2025
- Terms: Cash, Conventional, FHA
Disclosures and Reports
- Special Conditions: Standard
- Legal Description: Lot 402 Sec A
- APN: 08.4A.1.8
Listed and Sold by Carr Realty of the Poconos, Jeffrey H Siglin