Full Property Details for 520 Executive Dr
General
- Sold For: $386,000
- Taxes: $4,485 (2025)
- Status: Closed
- Type: Single Family
- Source: BrightMLSPhilly
- MLS ID: PAMR2006408
- Added to Site: 166 day(s) ago
Interior
- Number of Rooms: 2
- Interior Features: Ceiling Fan(s), Family Room Off Kitchen, Floor Plan - Traditional, Formal/Separate Dining Room, Pantry, Stove - Wood, Upgraded Countertops
- Fireplace: Yes
- Number of Fireplaces: 1
- Fireplace(s): Wood
- Appliances: Dishwasher, Oven/Range - Electric, Stove, Washer, Dryer
- Flooring: Carpet
Rooms
- Total Bathrooms: 2
- Full Bathrooms: 2
- Main Floor Baths: 1
- Main - Full Baths: 1
- Lower Floor Baths: 1
- Lower - Full Baths: 1
- Total Bedrooms: 4
- Bedrooms Lower: 1
- Bedrooms Main & Up: 3
Exterior
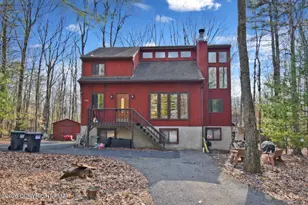
- Porch/Patio/Deck: Deck(s), Patio(s)
Parking
- Garage: Yes
- Garage Spaces: 2
- Total Spaces: 10
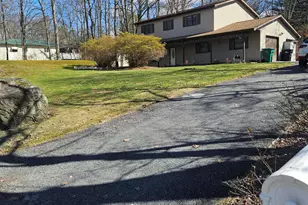
- Parking Type: Attached Garage, Off Street
- Garage Description: Basement Garage, Garage - Side Entry, Inside Access
Location
- Area: Jackson Twp (13508)
- Municipality: JACKSON TWP
- County: MONROE
- Subdivision: APPENZELL ESTATES
- Driving Directions: Google It
- Location Details: Suburban
School Information
- School District: Pocono Mountain
Heating & Cooling
- Cooling Type: Ductless/Mini-Split
- Cooling Fuel: Electric
- Heating Type: Baseboard - Electric, Forced Air, Heat Pump(s), Wall Unit
- Heating Fuel: Electric
- Water Heater: Electric
Utilities
- Sewer: On Site Septic
- Water: Private
- Utility Description: Cable TV, Phone
Structural Information
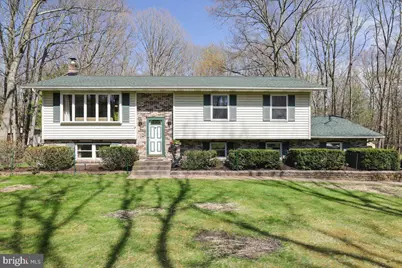
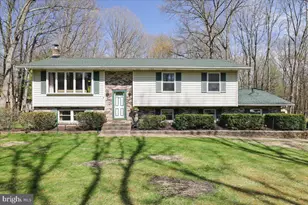
- Architectural Style: Bi-level
- Structure Type: Detached
- Construction: Vinyl Siding, Brick Front
- Basement: Yes
- Basement Desc.: Daylight, Full, Fully Finished, Garage Access, Heated, Walkout Level
- Foundation: Block
- Roof: Architectural Shingle
- Walls/Ceilings: Dry Wall
- Stories Description: Lower 1, Main
- Square Feet: 2,194
- Sq. Ft. Source: Assessor
- Living Area: 2,194 Sq. Ft.
- Finished Above Grnd: 1,282 Sq. Ft.
- Finished Below Grnd: 912 Sq. Ft.
- Year Built: 1983
- Year Built Source: Estimated
- Property Condition: Excellent
Unit Information
- Bathrooms-Lower: 1
- Bedrooms-Lower: 1
Additional Structures
Lot Features
- Lot Size (Acres): 1.03
- Lot Size (Sq. Ft.): 44,867
- Lot Size Source: Estimated
- Street/Road Desc.: Black Top
- Zoning: R1
- Lot Description: Backs to Trees, Level, Landscaping
Financial Considerations
- Price Per Sq. Ft.: $273.01
- School Tax: $3,412
- County Tax: $803
- County Tax Freq: Annually
- Tax w/Assessment: $146,770
- Tax Amount: $4,485
- Tax Year: 2025
- Terms: Standard Sale
- Tax Total Finished Sq. Ft.: 2194
Disclosures and Reports
- Ownership: Fee Simple
- Lot Number: 37
Listed by Turn Key Realty Group, Edwin Tichenor
Sold by Non Subscribing Office, NON MEMBER