

This is a carousel with tiles that activate property listing cards. Use the previous and next buttons to navigate.
1/62
$645,000 Just Listed
This is a carousel with tiles that activate property listing cards. Use the previous and next buttons to navigate.
1/62
Property Description
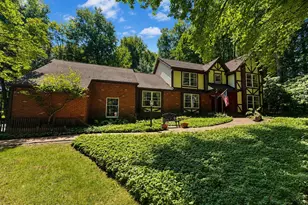
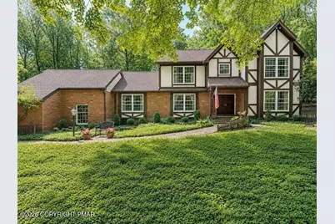
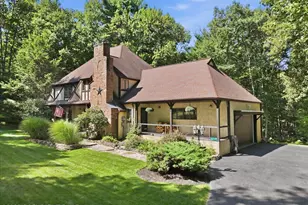
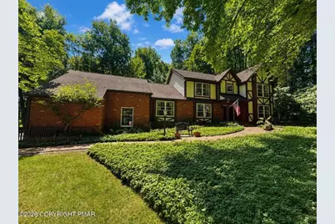
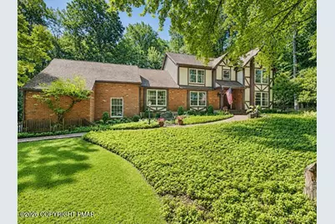
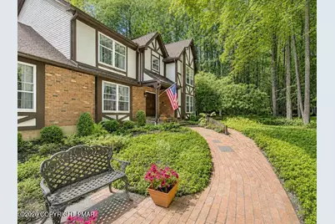
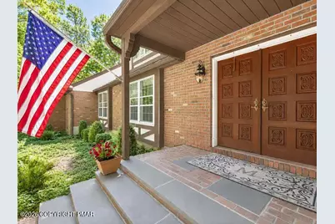
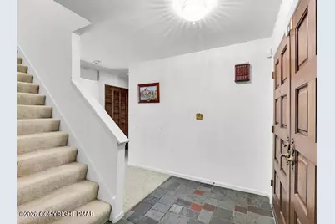
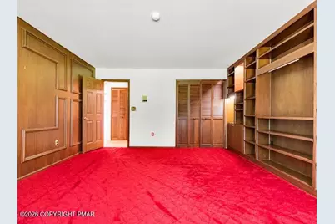
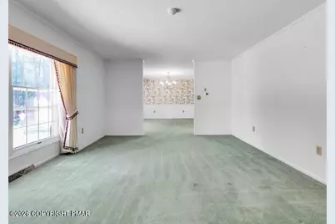
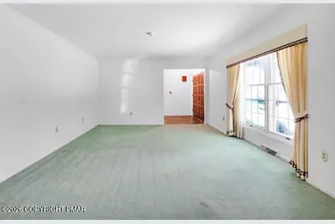
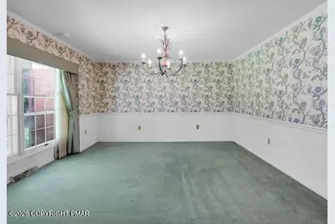
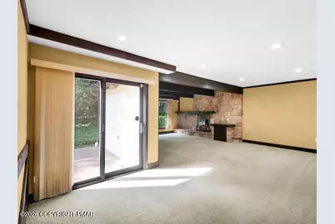
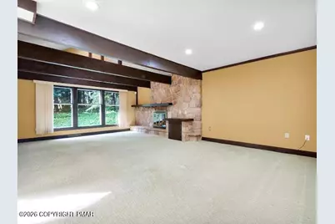
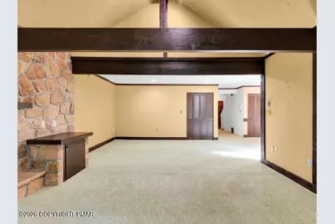
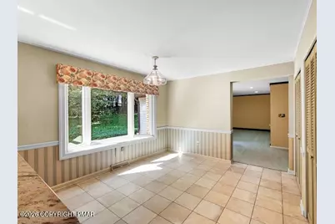
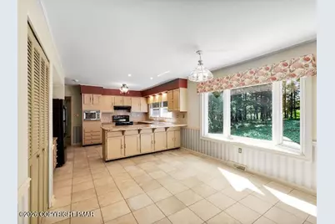
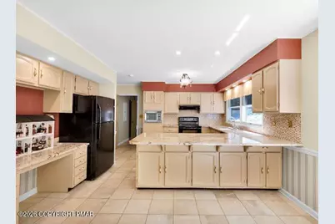
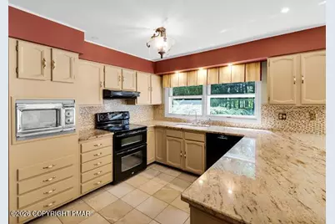
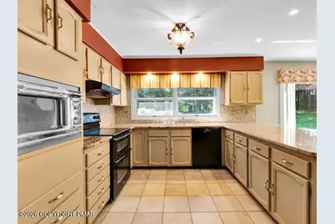
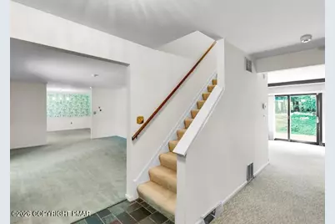
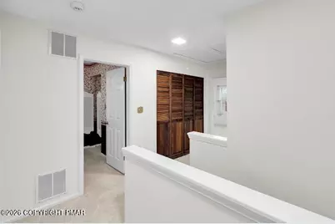
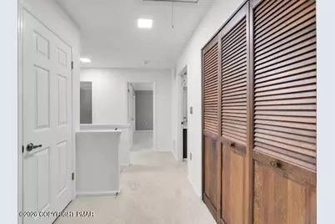
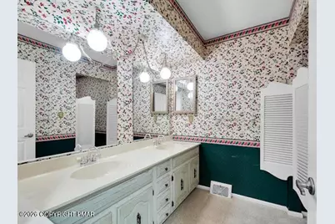
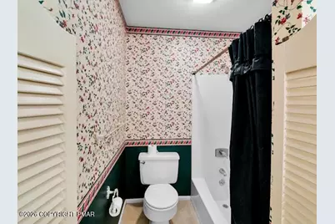
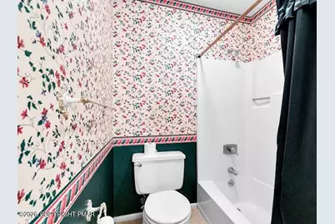
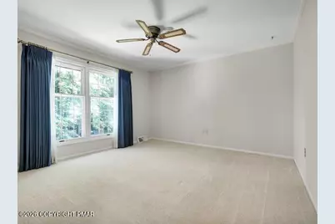
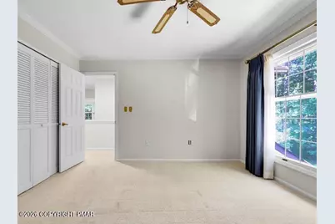
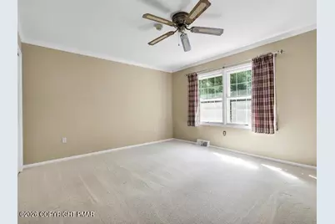
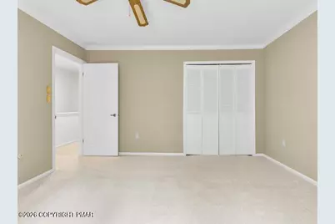
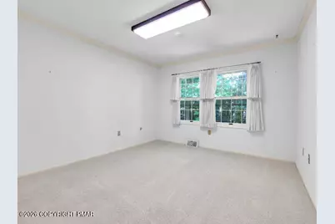
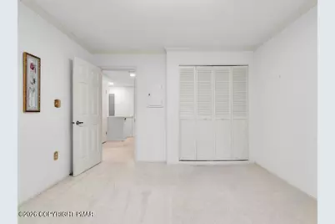
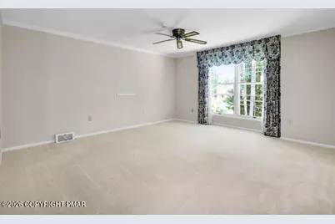
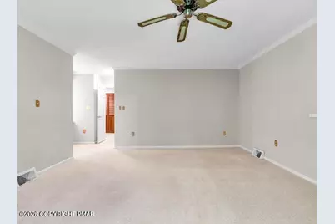
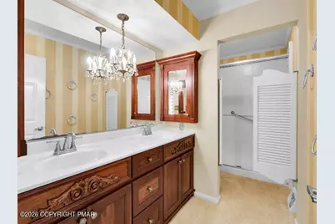
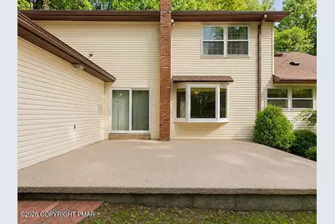
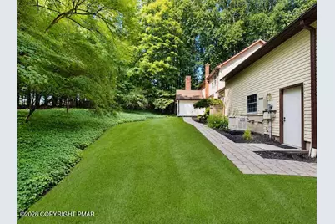
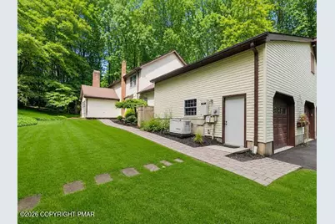
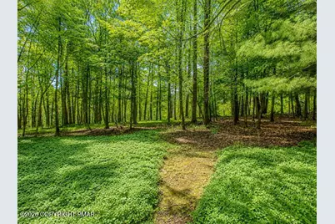
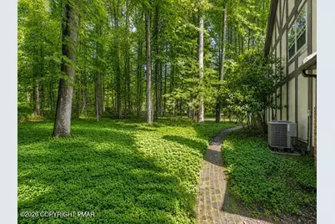
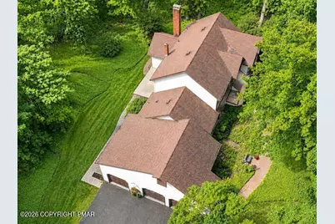
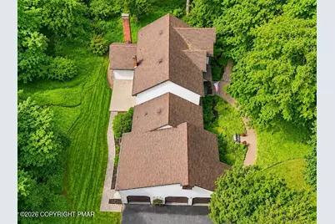
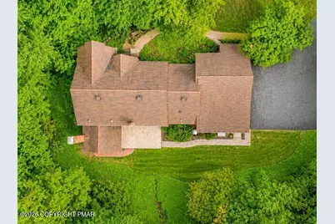
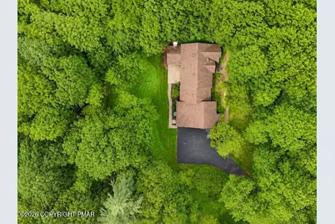
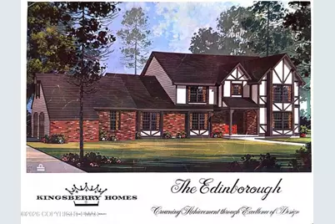
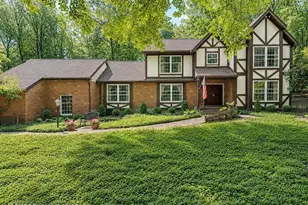
Timeless Tudor-Inspired Home on 2.24 Private Acres-No HOA! ONLY 1 OWNER SINCE 1978, FIRST TIME ON THE MARKET! Nestled on 2.24 beautifully landscaped acres in desirable Hickory Valley Farm, this stunning Tudor-inspired residence offers the perfect blend of timeless architecture, privacy, and modern comfort--all with no HOA. Boasting 5 bedrooms, 3 full bathrooms, and over 3,100 square feet of living space, this exceptional home is filled with character and warmth. The striking brick façade, decorative half-timbering, steep gables, and mature landscaping create unforgettable curb appeal, while beautiful windows throughout the home flood every room with natural light, creating bright, inviting spaces and showcasing picturesque views of the surrounding property. Designed for both everyday living and entertaining, the spacious layout features generously sized living areas, timeless craftsmanship, and seamless indoor-outdoor living. Step outside to enjoy your own private retreat with expansive lawn space, mature trees, and endless possibilities for relaxing, gardening, or hosting family and friends. Conveniently located just minutes from downtown Stroudsburg, shopping, dining, hospitals, and major commuter routes, this one-of-a-kind property offers the rare combination of classic elegance, peaceful surroundings, and everyday convenience--all without the restrictions or fees of an HOA.
Full Property Details
Full Property Details for 5333 Hickory Cir
General
- Price: $645,000
- Taxes: $10,502
- Status: Active
- Type: Single Family
- Source: Lehigh_Valley
- MLS ID: 784700
- Updated: 9/29/2026
- Added to Site: 3 day(s) ago
Interior
- Number of Rooms: 10
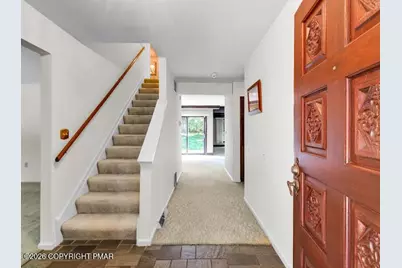
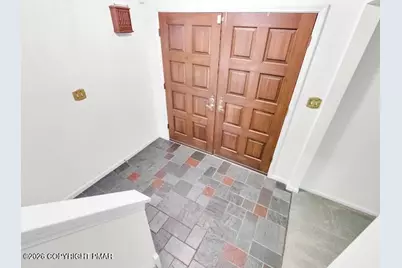
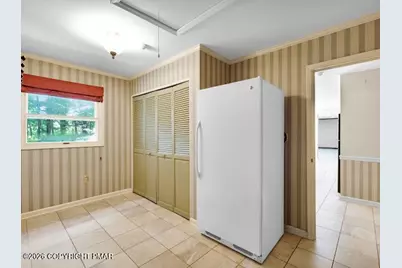
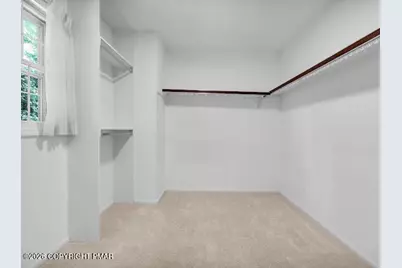
- Interior Features: Attic, Wet Bar, Dining Area, Separate/Formal Dining Room, Entrance Foyer, Eat-in Kitchen, Home Office, Kitchen Island, Mud Room, Family Room Main Level, Storage, Utility Room, Walk-In Closet(s)
- Fireplace: Yes
- Fireplace(s): Family Room, Gas Log
- Appliances: Dryer, Dishwasher, Electric Oven, Electric Range, Electric Water Heater, Free-Standing Freezer, Microwave, Refrigerator, Water Softener Owned, Washer
- Flooring: Carpet, Ceramic Tile, Laminate, Resilient, Slate
Rooms
Bathrooms
- Total Bathrooms: 2
- Full Bathrooms: 2
Bedrooms
- Total Bedrooms: 5
Other Rooms
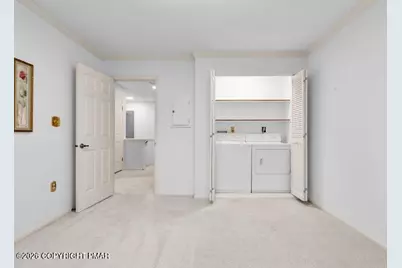
- Laundry: Main Level, Upper Level
Exterior
- Exterior Features: Patio
- Porch/Patio/Deck: Patio
Parking
- Garage: Yes
- Attached garage: Yes
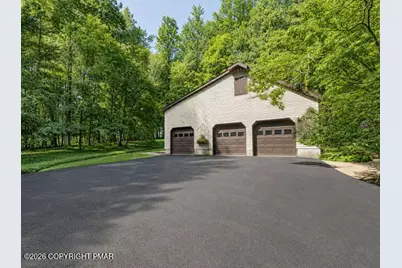
- Garage Spaces: 3
- Parking Features: Attached, Driveway, Garage, Off Street, Garage Door Opener
Location
- Area: Stroud Twp
- County: Monroe
- Subdivision: Other
- Driving Directions: From Main St in Stroudsburg, L onto Dreher Ave, L onto Glenbrook Rd, R onto Hickory Valley Rd, R onto Hickory Lane W, L onto Hickory Circle, home will be on the L
School Information
- Elem School District: Stroudsburg
- Midd School District: Stroudsburg
- High School District: Stroudsburg
- Elementary School: Stroudsburg Area School District
- Middle School: Stroudsburg Area School District
- High School: Stroudsburg Area High School
Community
- Home Owners Assn.: Lehigh Valley MLS
Heating & Cooling
- Central air: Yes
- Air Conditioning: Yes
- Cooling Type: Central Air, Ceiling Fan(s)
- Heating Type: Geothermal, Heat Pump
Utilities
- Sewer: Septic Tank
- Water: Well
- Well: Yes
Structural Information
- Architectural Style: Tudor
- Construction: Brick, Vinyl Siding
- Basement Desc.: Crawl Space
- Roof: Asphalt, Fiberglass
- Stories/Levels: 2
- Square Feet: 3,113
- Living Area: 3,113 Sq. Ft.
- Year Built: 1978
Lot Features
- Lot Size (Acres): 2.24
- Lot Size (Sq. Ft.): 97,574
- Sidewalks: Yes
- Zoning: R2
- Fencing (Description): Invisible
Financial Considerations
- Tax Amount: $10,502.94
Disclosures and Reports
- Property ID: 17/11B/2/19
Listed by Realty Executives
Get Pre-Approved Today
Schools
Schools serving 5333 Hickory Cir
School District:Stroudsburg Area School District
| Name | Grades | Distance |
|---|---|---|
Stroudsburg Middle School 200 Pocono Commons, Stroudsburg, PA 18360 | 5-7 | 2.3 mi |
Chipperfield Elementary School 2000 Chipperfield Drive, Stroudsburg, PA 18360 | K-4 | 2.6 mi |
Stroudsburg Junior High School 1198 Chipperfield Drive, Stroudsburg, PA 18360 | 8-9 | 2.4 mi |
Stroudsburg High School 1100 West Main Street, Stroudsburg, PA 18360 | 10-12 | 2.4 mi |
Disclaimer:
School attendance boundaries provided by ATTOM Data Solutions and are for reference only. Contact the school directly to verify enrollment eligibility.
Price & Sales History for 5333 Hickory Cir
Date
Details
Price
Change
Source
9/29/2026
Listed
$645,000
—
MLS
Disclaimer: Historical sales information is derived from public records provided by the county offices. Information is not guaranteed and should be independently verified.

Tax History
Tax History for 5333 Hickory Cir
Year
Property Taxes
Change
Tax Assessment
Change
2026
$2,429
—
$294,710
—
2025
$2,429
22%
$294,710
—
2024
$1,987
13%
$294,710
—
2023
$1,761
—
$294,710
—
2022
$1,761
-81%
$294,710
—
2021
$9,222
19%
$294,710
620%
2019
$7,723
-6%
$40,960
—
2018
$8,239
—
$40,960
—
2017
$8,239
4%
$40,960
—
2016
$7,951
—
$40,960
—
2015
$7,934
—
$40,960
—
2014
$7,934
—
$40,960
—
Disclaimer: Historical tax information is derived from public records provided by the county offices. Information is not guaranteed and should be independently verified.
Estimate the Cost
Estimate the Cost for 5333 Hickory Cir
5333 Hickory Circle, Stroudsburg, PA 18360 (MLS# 784700) is a Single Family property with 5 bedrooms and 2 full bathrooms. 5333 Hickory Circle is currently listed for $645,000 and was received on September 29, 2026. Want to learn more about 5333 Hickory Circle? Do you have questions about finding other Single Family real estate for sale in Stroudsburg? You can browse all Stroudsburg real estate or contact a Coldwell Banker agent to request more information.