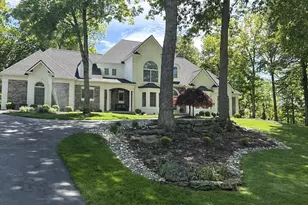
Full Property Details for 5556 Bridle Rd
General
- Sold For: $850,000
- Taxes: $15,341 (2025)
- Status: Closed
- Type: Single Family
- Source: BrightMLSPhilly
- MLS ID: PAMR2006412
- Added to Site: 169 day(s) ago
Interior
- Number of Rooms: 13
- Interior Features: Breakfast Area, Built-Ins, Crown Moldings, Dining Area, Kitchen - Eat-In, Kitchen - Island, Primary Bath(s), Recessed Lighting, Skylight(s), Upgraded Countertops, Walk-in Closet(s), WhirlPool/HotTub, Wood Floors
- Fireplace: Yes
- Number of Fireplaces: 2
- Fireplace(s): Insert, Gas/Propane, Stone
- Appliances: Dishwasher, Dryer, Oven - Double, Oven/Range - Electric, Refrigerator, Stainless Steel Appliances, Washer, Washer/Dryer Stacked, Water Heater, Cooktop
- Flooring: Carpet, Heated, Hardwood, Tile/Brick
Rooms
- Total Bathrooms: 6
- Full Bathrooms: 4
- Half Bathrooms: 2
- Upper Floor Baths: 3
- Upper - Full Baths: 3
- Main Floor Baths: 2
- Main - 1/2 Baths: 2
- Lower Floor Baths: 1
- Lower - Full Baths: 1
- Total Bedrooms: 5
- Bedrooms Upper: 4
- Bedrooms Lower: 1
Additional Information
- Pool: Yes
- Private Pool: Yes
- Pool Description: Fenced, Heated, In Ground, Saltwater, Vinyl
Exterior
- Exterior Features: BBQ Grill, Hot Tub
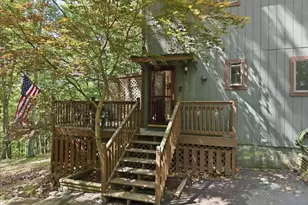
- Porch/Patio/Deck: Patio(s), Porch(es), Screened
Parking
- Garage: Yes
- Garage Spaces: 3
- Total Spaces: 7
- Parking Features: Paved Driveway, Private
- Parking Type: Attached Garage, Driveway
- Garage Description: Additional Storage Area, Built In, Garage Door Opener, Inside Access, Oversized
Location
- Area: Stroud Twp (13517)
- Municipality: STROUD TWP
- County: MONROE
- Subdivision: NOT IN DEVELOPEMENT
- Driving Directions: Main St. Stroudsburg turn onto Dreher Ave. At the Y stay right onto Reish Rd. Make a right on Broadacre Dr. Turn right on Bridle. 5556 Bridle will be on your right.
School Information
- School District: Stroudsburg Area
- Elementary School: Arlington Heights
- Middle School: Stroudsburg Junior
- High School: Stroudsburg
Heating & Cooling
- Central air: Yes
- Cooling Type: Central A/C
- Cooling Fuel: Electric
- Heating Type: Heat Pump(s)
- Heating Fuel: Electric
- Water Heater: Electric
Utilities
- Sewer: On Site Septic
- Water: Well
Structural Information
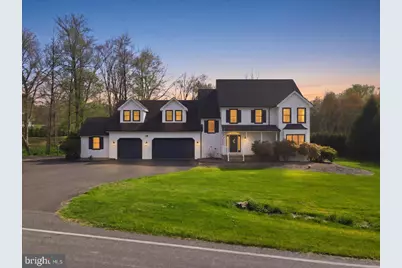
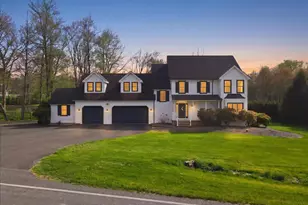
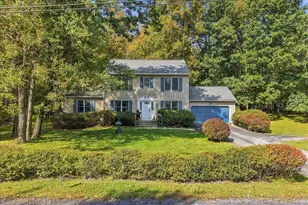
- Architectural Style: Colonial
- Structure Type: Detached
- Construction: Vinyl Siding
- Basement: Yes
- Basement Desc.: Full, Fully Finished, Heated
- Foundation: Concrete Perimeter
- Roof: Asphalt, Fiberglass
- Windows: Bay/Bow
- Stories Description: Lower 1, Main, Upper 1
- Square Feet: 3,654
- Sq. Ft. Source: Assessor
- Living Area: 3,654 Sq. Ft.
- Finished Above Grnd: 3,654 Sq. Ft.
- Year Built: 2004
- Year Built Source: Assessor
- Property Condition: Excellent
Unit Information
- Bathrooms-Lower: 1
- Bedrooms-Lower: 1
Lot Features
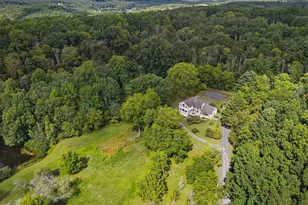
- Lot Size (Acres): 1.54
- Lot Size (Sq. Ft.): 67,082
- Lot Size Source: Assessor
- Street/Road Desc.: Paved
- Zoning: S1
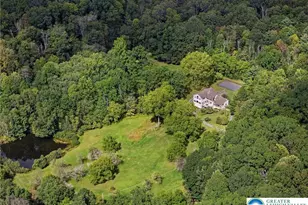
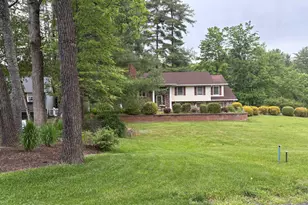
- Lot Description: Cleared, Landscaping, Level, Not In Development, Partly Wooded, Private, Rear Yard
- Fencing (Description): Rear, Wrought Iron
Financial Considerations
- Price Per Sq. Ft.: $238.07
- Assessment Year: 2025
- School Tax: $11,792
- City/TownTax: $1,110
- City/TownTax Freq: Annually
- County Tax: $2,357
- County Tax Freq: Annually
- Tax w/Assessment: $430,470
- Tax Amount: $15,341
- Tax Year: 2025
- Terms: Standard Sale
- Tax Total Finished Sq. Ft.: 3654
Disclosures and Reports
- Ownership: Fee Simple
- Lot Number: 1
Listed by RE/MAX Crossroads, Yarrow A. Wilkins
Sold by Non Subscribing Office, NON MEMBER