This is a carousel with tiles that activate property listing cards. Use the previous and next buttons to navigate.
1/1
$583,000
This is a carousel with tiles that activate property listing cards. Use the previous and next buttons to navigate.
1/1
Property Description
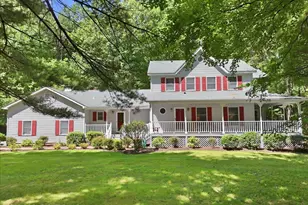
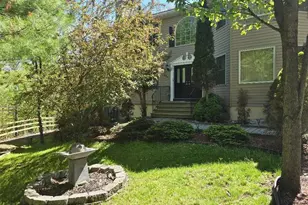
Step into this meticulously UPDATED Center Hall Colonial, where SPACIOUS living meets contemporary style. Located on the serene Wildflower Circle, this home offers the perfect balance of a quiet neighborhood feel with the perks of being just 5 mins from local dining, shopping, and major commuter routes such as: Route 611, & highways like Route 80/Route 33. The Main Level: Experience a seamless flow through the open-concept family room and chef-style kitchen. Recently transformed, the kitchen boasts UPGRADED sleek GRANITE countertops, NEWER CABINETRY, NEWER STAINLESS STEEL appliances. NEWER Durable and stylish vinyl plank flooring spans the first floor, leading you through an airy layout designed for entertaining. Plenty of room with MULTI-LIVING spaces which includes: Family Room or Living Room, Dining Room or Eat-in Kitchen to host a dinner party or visiting family with 4 large bedrooms. This home is built for making memories! The Primary Retreat: Unwind in the expansive primary suite featuring sustainable bamboo flooring with office/bonus room and WALK-IN closet. The large ensuite bath is a true spa experience, complete with a soaking tub, a separate stand-up shower, and a double vanity. Basement Includes space for future potential, storage, or miscellaneous usage featuring EPOXIED FLOOR! Other Recent Upgrades include: Central Air/Heat Pump converted from Oil, 2 Garage doors/motors. Garage wired for Tesla/EV Charging
Full Property Details
Full Property Details for 5753 Wildflower Cir
General
- Sold For: $583,000
- HOA FEE: $18/month
- HOA FEE FREQ.: Annually
- Taxes: $8,377 (2025)
- Status: Closed
- Type: Single Family
- Source: 2102
- MLS ID: PM-141121
- Added to Site: 63 day(s) ago
Interior
- Number of Rooms: 9
- Interior Features: Breakfast Bar, Pantry, Eat-in Kitchen, Kitchen Island, Granite Counters, Double Vanity, Soaking Tub, High Ceilings, Vaulted Ceiling(s), Walk-In Closet(s), Open Floorplan, Chandelier, Recessed Lighting, Ceiling Fan(s), Radon Mitigation, Storage, Double Hung Closet, Smart Technology for Accessibility
- Fireplace: Yes
- Number of Fireplaces: 1
- Fireplace(s): Family Room
- Appliances: Induction Cooktop, Electric Oven, Self Cleaning Oven, Electric Range, Refrigerator, Water Heater, Dishwasher, Range Hood, Microwave, Stainless Steel Appliance(s), Washer, Dryer, Water Softener Owned
- Furnished: Yes
- Furnishings: Furnished
- Flooring: Bamboo, Ceramic Tile, Luxury Vinyl, Stone, Vinyl, Wood
Rooms
Bathrooms
- Total Bathrooms: 3
- Full Bathrooms: 2
- Half Bathrooms: 1
Bedrooms
- Total Bedrooms: 4
Other Rooms
- Laundry: Main Level, Laundry Closet
Additional Information
- Shared Amenities: Other
- Security/Safety: Smoke Detector(s)
Exterior
- Exterior Features: Outdoor Grill, Rain Gutters
- Porch/Patio/Deck: Front Porch, Rear Porch, Deck, Other
Parking
- Garage: Yes
- Attached garage: Yes
- Garage Spaces: 2
- Total Spaces: 4
- Parking: 4
Location
- County: Monroe
- Subdivision: Olde Mill Run
Community
- Community Features: Other
- Association: Yes
- Assoc. Fees Include: Maintenance Road
Heating & Cooling
- Central air: Yes
- Air Conditioning: Yes
- Cooling Type: Ceiling Fan(s), Central Air, Heat Pump, Zoned
- Heating Type: Central, Heat Pump, Hot Water, Electric, Zoned
Utilities
- Sewer: Septic Tank
- Water: Well
- Well: Yes
Structural Information
- Architectural Style: Colonial
- Exterior Const.: Vinyl Siding
- Roof: Shingle
- Stories/Levels: 2
- Square Feet: 3,130
- Sq. Ft. Source: Estimated
- Living Area: 3,130 Sq. Ft.
- Current Bldg. Use: Residential
- Year Built: 2000
Lot Features
- Lot Size (Acres): 2.39
- Lot Size (Sq. Ft.): 104,108.4
- Street/Road Desc.: Paved
- Lot Features: Sloped, Back Yard, Front Yard, Wooded
- Fencing (Description): Back Yard, Block
Financial Considerations
- Association Fee: Yes
- Association Fee: $220
- Assoc Fee Freq.: Annually
- Tax Amount: $8,377.83
- Tax Year: 2025
- Terms: Cash, Conventional, FHA, USDA Loan, VA Loan
Disclosures and Reports
- Legal Description: Lot 35
- Exclusions: Smoke Traeger Grill
- Inclusions: Furniture/CB Charboil Grill, Lawn Mower, Snowblower, ladders, weight set
- APN: 17.14D.1.30
Listed by Keller Williams Real Estate - Stroudsburg, Dominick Illardi
Sold by Non Member, (Pike Wayne) PWAR Member

Get Pre-Approved Today
Schools
Schools serving 5753 Wildflower Cir
School District:Stroudsburg Area School District
| Name | Grades | Distance |
|---|---|---|
Stroudsburg Middle School 200 Pocono Commons, Stroudsburg, PA 18360 | 5-7 | 0.4 mi |
Chipperfield Elementary School 2000 Chipperfield Drive, Stroudsburg, PA 18360 | K-4 | 0.4 mi |
Stroudsburg Junior High School 1198 Chipperfield Drive, Stroudsburg, PA 18360 | 8-9 | 0.5 mi |
Stroudsburg High School 1100 West Main Street, Stroudsburg, PA 18360 | 10-12 | 2.3 mi |
Disclaimer:
School attendance boundaries provided by ATTOM Data Solutions and are for reference only. Contact the school directly to verify enrollment eligibility.
Price & Sales History for 5753 Wildflower Cir
Date
Details
Price
Change
Source
6/29/2026
Sold
$583,000
-1.02%
MLS
5/10/2026
Listed
$589,000
—
MLS
Disclaimer: Historical sales information is derived from public records provided by the county offices. Information is not guaranteed and should be independently verified.
5753 Wildflower Circle, Stroudsburg, PA 18360 (MLS# PM-141121) is a Single Family property that was sold at $583,000 on June 29, 2026. Want to learn more about 5753 Wildflower Circle? Do you have questions about finding other Single Family real estate for sale in Stroudsburg? You can browse all Stroudsburg real estate or contact a Coldwell Banker agent to request more information.