This is a carousel with tiles that activate property listing cards. Use the previous and next buttons to navigate.
1/57
$819,000
This is a carousel with tiles that activate property listing cards. Use the previous and next buttons to navigate.
1/57
Property Description
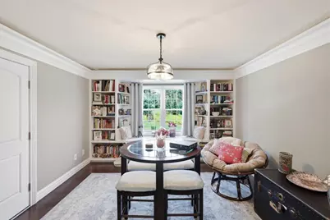
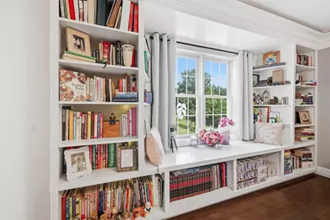
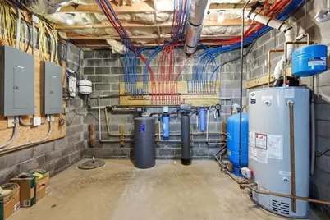
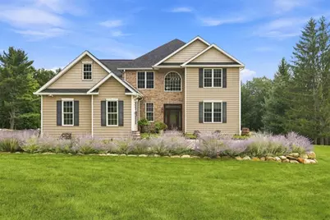
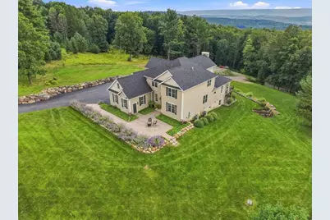
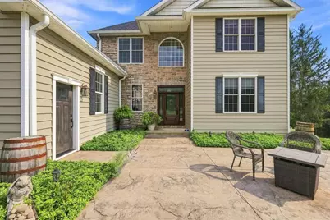
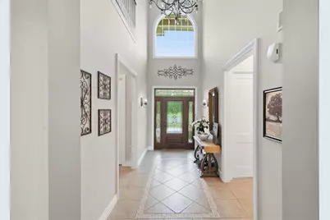
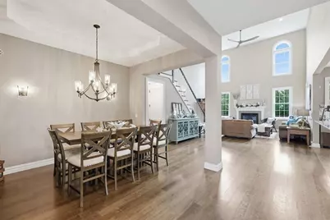
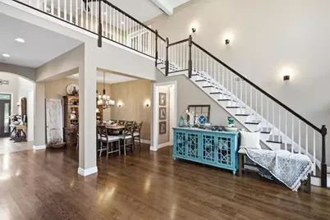
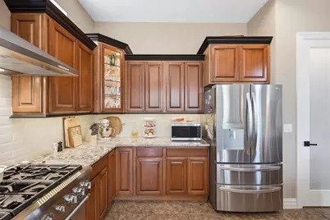
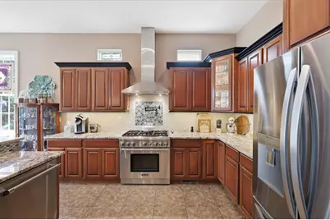
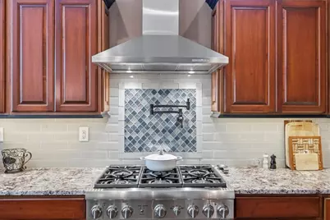
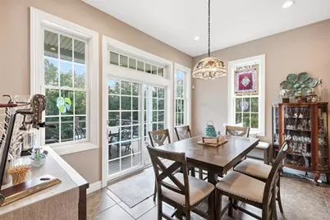
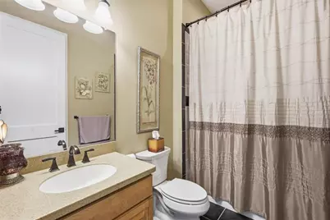
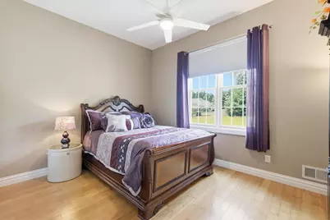
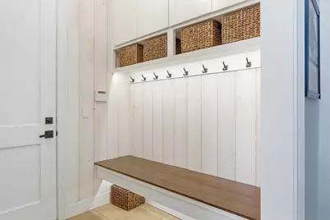
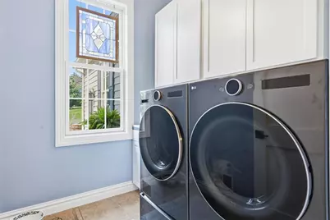
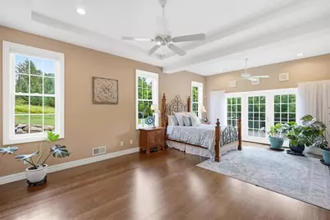
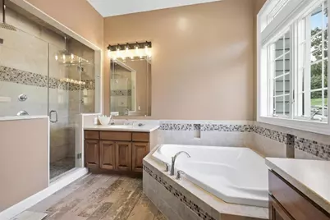
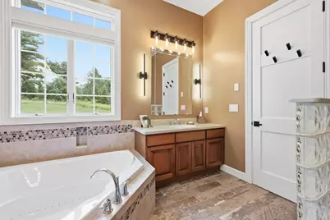
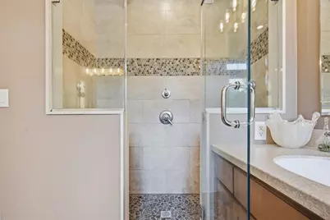
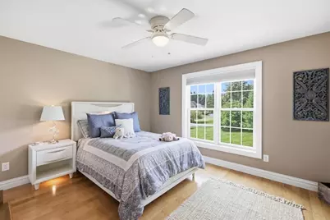
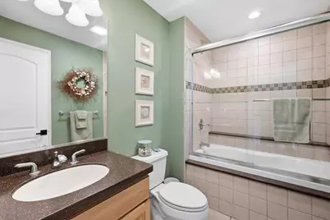
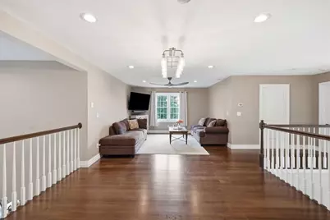
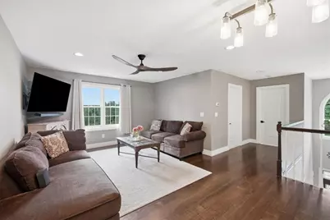
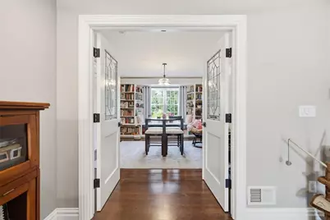
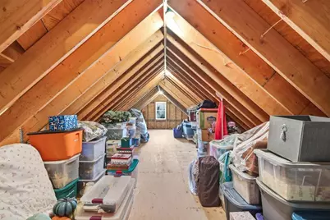
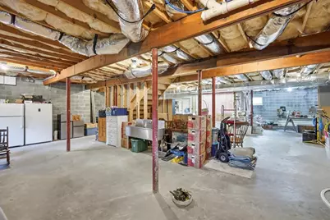
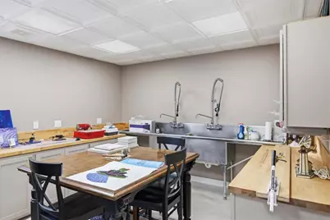
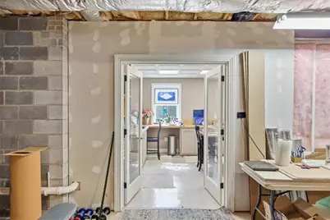
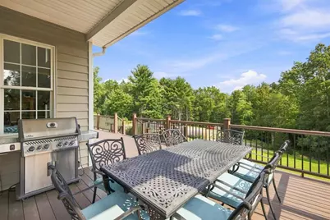
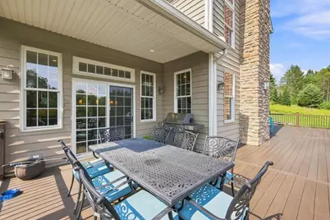
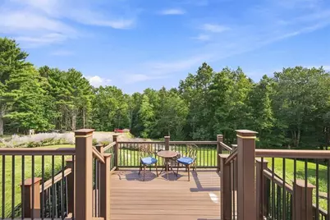
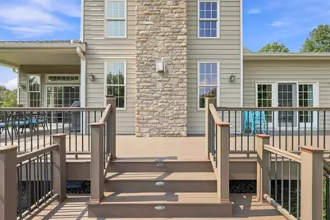
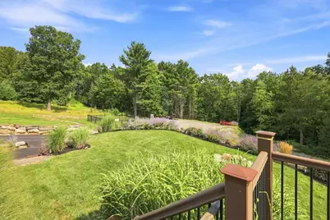
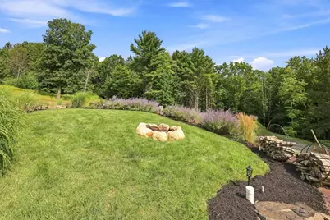
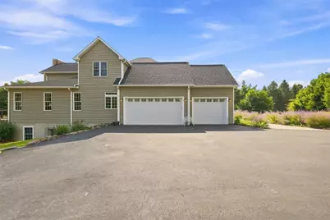
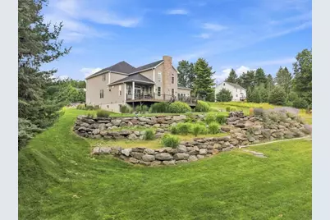
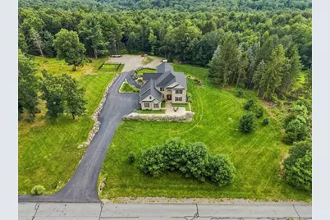
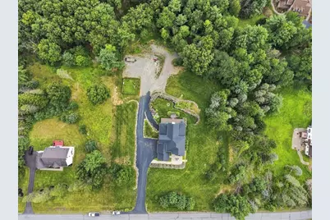
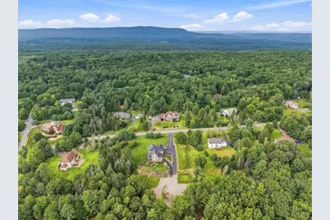
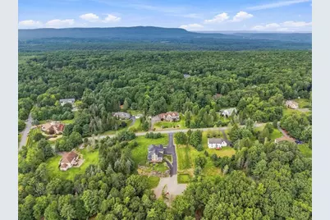
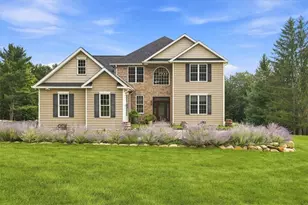
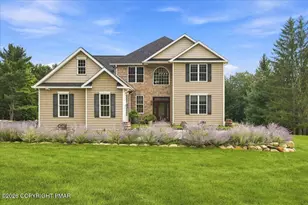
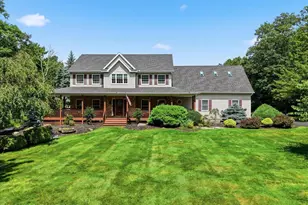
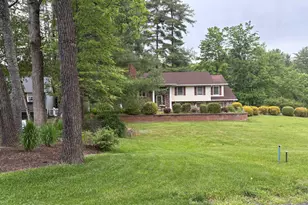
Absolutely Stunning 4-Bedroom, 3-Bath Colonial in Highly Sought-After Fox Chase! Nestled on over 3 beautifully landscaped and wooded acres, this exceptional Colonial offers the perfect blend of elegance, comfort, and functionality, all just minutes from Route 611 and I-80, shopping, hospitals, restaurants, and local attractions. From the moment you enter, the attention to detail is evident. The gourmet kitchen features a huge center island, abundant cabinetry, and an open design that flows seamlessly into the dining area and spectacular two-story living room with fireplace--an impressive space for both everyday living and entertaining. The first floor offers a sought-after primary suite with an en-suite bath featuring dual sinks, a corner soaking tub, and a large tiled walk-in shower. Also on the main level are an additional bedroom, full bath, private office, and convenient laundry room. Upstairs, you'll find a spacious sitting area, two additional bedrooms, a full bath, and a beautiful library/study with gorgeous built-in shelving. An attic with potential to be finished provides an opportunity for even more living space. The walk-out basement adds tremendous versatility and potential, featuring a studio area with an oversized commercial sink and an abundance of counter space--perfect for a hobbyist, artist, home business, or future finished space. Additional highlights include dual-zone heating and central air, a new water heater and pressure tank, and a fantastic 3-car garage. Outside, enjoy the meticulously landscaped grounds, wooded surroundings, and fenced garden complete with a 2,000-gallon irrigation tank that collects roof runoff and features a submersible pump and pressure tank. With its spacious floor plan, beautiful acreage, extensive amenities, and incredible potential, this is truly a must-see property. Schedule your private tour today!
Full Property Details
Full Property Details for 724 Silver Fox Ln
General
- Price: $819,000
- Taxes: $10,042
- Status: Active
- Type: Single Family
- Source: Lehigh_Valley
- MLS ID: 783096
- Updated: 8/20/2026
- Added to Site: 52 day(s) ago
Interior
- Number of Rooms: 10
- Interior Features: Breakfast Area, Dining Area, Separate/Formal Dining Room, Eat-in Kitchen, Kitchen Island
- Fireplace: Yes
- Fireplace(s): Living Room
- Appliances: Dishwasher, Electric Water Heater, Gas Oven, Gas Range, Microwave, Refrigerator, Water Softener Owned
- Flooring: Ceramic Tile, Hardwood
Rooms
Bathrooms
- Total Bathrooms: 3
- Full Bathrooms: 3
Bedrooms
- Total Bedrooms: 4
Exterior
- Exterior Features: Propane Tank - Owned
Parking
- Garage: Yes
- Attached garage: Yes
- Garage Spaces: 3
- Parking Features: Attached, Garage, Garage Door Opener
Location
- Area: Jackson Twp
- County: Monroe
- Subdivision: Not in Development
- Driving Directions: Route 611, turn onto Rimrock Rd, R onto Running Valley Rd, R on Johnson Ln, R on fox Chase Rd, R on Silver Fox Ln, Home on R.
School Information
- Elem School District: Pocono Mountain
- Midd School District: Pocono Mountain
- High School District: Pocono Mountain
- High School: Pocono Mountain East
Community
- Home Owners Assn.: Lehigh Valley MLS
Heating & Cooling
- Central air: Yes
- Air Conditioning: Yes
- Cooling Type: Central Air
- Heating Type: Forced Air, Propane, Zoned
Utilities
- Sewer: Septic Tank
- Water: Well
- Well: Yes
Structural Information
- Architectural Style: Colonial
- Construction: Stone, Vinyl Siding
- Basement Desc.: Daylight, Exterior Entry, Full, Walk-Out Access
- Roof: Asphalt, Fiberglass
- Stories/Levels: 1
- Square Feet: 3,582
- Living Area: 3,582 Sq. Ft.
- Year Built: 2008
Lot Features
- Lot Size (Acres): 3.39
- Lot Size (Sq. Ft.): 147,668
- Lot Size Source: Public Records
- Zoning: R1
Financial Considerations
- Tax Amount: $10,042
Disclosures and Reports
- Property ID: 08/91886
Listed by Pocono Mountains Real Estate

Get Pre-Approved Today
Schools
Schools serving 724 Silver Fox Ln
School District:Pocono Mountain School District
Disclaimer:
School attendance boundaries provided by ATTOM Data Solutions and are for reference only. Contact the school directly to verify enrollment eligibility.
Price & Sales History for 724 Silver Fox Ln
Date
Details
Price
Change
Source
8/20/2026
Listed
$819,000
280.93%
MLS
4/18/2016
Sold
$215,000
—
Public Record
Disclaimer: Historical sales information is derived from public records provided by the county offices. Information is not guaranteed and should be independently verified.
Tax History
Tax History for 724 Silver Fox Ln
Year
Property Taxes
Change
Tax Assessment
Change
2026
$2,403
—
$328,580
—
2025
$2,403
26%
$328,580
—
2024
$1,910
15%
$328,580
—
2023
$1,658
2%
$328,580
—
2022
$1,625
-80%
$328,580
—
2021
$8,199
-27%
$328,580
382%
2019
$11,302
—
$68,230
—
2018
$11,302
17%
$68,230
18%
2017
$9,673
-1%
$57,700
—
2016
$9,725
-2%
$57,700
—
2015
$9,904
-2%
$57,700
—
2014
$10,134
—
$57,700
—
Disclaimer: Historical tax information is derived from public records provided by the county offices. Information is not guaranteed and should be independently verified.
Estimate the Cost
Estimate the Cost for 724 Silver Fox Ln
724 Silver Fox Lane, Stroudsburg, PA 18360 (MLS# 783096) is a Single Family property with 4 bedrooms and 3 full bathrooms. 724 Silver Fox Lane is currently listed for $819,000 and was received on August 20, 2026. Want to learn more about 724 Silver Fox Lane? Do you have questions about finding other Single Family real estate for sale in Stroudsburg? You can browse all Stroudsburg real estate or contact a Coldwell Banker agent to request more information.