No photo available
$260,000 Coming Soon
Property Description
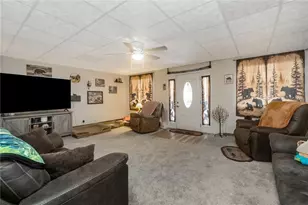
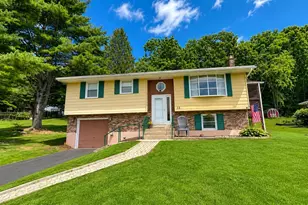
Welcome home to this nicely updated 4-bedroom, 2-bath home nestled on a quiet corner lot. Move-in ready and thoughtfully maintained, this inviting property offers a flexible layout to fit today's lifestyle. The finished lower level provides the perfect bonus space for a cozy family room, den, home office, or playroom-tailored to your needs. Stay comfortable year-round with an efficient mini-split heating and cooling system. Outside, you'll find an above-ground pool ready for summer fun, along with plenty of parking for family and guests. The detached one-car garage with electric is ideal for parking, storage, hobbies, or a workshop. Whether you're relaxing by the pool, entertaining friends, or enjoying the peaceful neighborhood, this charming home offers everything you need. Tastefully updated and truly move-in ready, all that's left to do is unpack and start making memories.
Full Property Details
Full Property Details for 106 S Chestnut St
General
- Price: $260,000
- Taxes: $2,309 (2026)
- Status: Coming Soon
- Type: Single Family
- Source: BrightMLSPhilly
- MLS ID: PACC2007900
- Updated: Today (7/17/2026)
- Added to Site: Today
- Expected Market Date: 10/1/2026
Rooms
Bathrooms
- Total Bathrooms: 2
- Full Bathrooms: 2
- Upper Floor Baths: 1
- Upper - Full Baths: 1
- Main Floor Baths: 1
- Main - Full Baths: 1
Bedrooms
- Total Bedrooms: 5
- Bedrooms Upper: 5
- Bedrooms-Up3: 1
- Bedrooms-Up2: 1
Additional Information
- Pool: Yes
- Private Pool: Yes
Parking
- Garage: Yes
- Garage Spaces: 1
- Total Spaces: 5
- Parking Features: Concrete Driveway
- Parking Type: Detached Garage, Driveway
- Garage Description: Garage - Front Entry
Location
- Area: Summit Hill Boro (13420)
- Municipality: SUMMIT HILL BORO
- County: CARBON
- Driving Directions: 309 N to right onto Pine Hill Rd, Cold Spring Rd, L onto Laurel Dr, R onto S Pine St, L onto E Holland St, L onto S Chestnut to home on R
School Information
- School District: Panther Valley
Heating & Cooling
- Cooling Type: Ductless/Mini-Split
- Cooling Fuel: Electric
- Heating Type: Hot Water
- Heating Fuel: Electric
- Water Heater: Electric
Utilities
- Sewer: Public Sewer
- Water: Public
Structural Information
- Architectural Style: Traditional
- Structure Type: Detached
- Construction: Vinyl Siding
- Basement: Yes
- Basement Desc.: Combination
- Foundation: Stone, Block
- Stories Description: Main, Upper 1, Upper 2, Upper 3
- Square Feet: 1,996
- Sq. Ft. Source: Estimated
- Living Area: 1,996 Sq. Ft.
- Finished Above Grnd: 1,596 Sq. Ft.
- Finished Below Grnd: 400 Sq. Ft.
- Year Built: 1900
- Year Built Source: Assessor
- Property Condition: Very Good
Lot Features
- Property View: Street
- Lot Size (Acres): 0.1
- Lot Size (Sq. Ft.): 4,356
- Lot Size Source: Estimated
- Lot Dimensions: 75 x 58
- Zoning: RESIDENTIAL
- Lot Description: Corner
Financial Considerations
- Price Per Sq. Ft.: $162.91
- Assessment Year: 2026
- School Tax: $1,445
- City/TownTax: $493
- City/TownTax Freq: Annually
- County Tax: $370
- County Tax Freq: Annually
- Tax w/Assessment: $22,182
- Tax Amount: $2,309
- Tax Year: 2026
- Tax Total Finished Sq. Ft.: 1456
Disclosures and Reports
- Ownership: Fee Simple
Listed by RE/MAX Central - Lansdale, CHRISTINE MCAFEE

Get Pre-Approved Today
Schools
Schools serving 106 S Chestnut St
School District:Panther Valley School District
| Name | Grades | Distance |
|---|---|---|
Panther Valley El School 1 North Mermon Avenue, Nesquehoning, PA 18240 | K-5 | 4.3 mi |
Disclaimer:
School attendance boundaries provided by ATTOM Data Solutions and are for reference only. Contact the school directly to verify enrollment eligibility.
Price & Sales History for 106 S Chestnut St
Date
Details
Price
Change
Source
7/17/2026
Listed
$260,000
238.1%
MLS
9/24/2021
Sold
$76,900
—
Public Record
Disclaimer: Historical sales information is derived from public records provided by the county offices. Information is not guaranteed and should be independently verified.
Tax History
Tax History for 106 S Chestnut St
Year
Property Taxes
Change
Tax Assessment
Change
2026
$2,271
8%
$22,182
—
2025
$2,106
-2%
$22,182
—
2024
$2,147
2%
$22,182
—
2023
$2,114
-1%
$22,182
—
2022
$2,134
1%
$22,182
—
2020
$2,117
8%
$22,182
—
2019
$1,964
2%
$22,182
—
2018
$1,931
1%
$22,182
—
2017
$1,909
3%
$22,182
—
2016
$1,853
—
$22,182
—
2015
$1,853
2%
$22,182
—
2014
$1,809
—
$22,182
—
Disclaimer: Historical tax information is derived from public records provided by the county offices. Information is not guaranteed and should be independently verified.
Estimate the Cost
Estimate the Cost for 106 S Chestnut St
106 S Chestnut Street, Summit Hill, PA 18250 (MLS# PACC2007900) is a Single Family property with 5 bedrooms and 2 full bathrooms. 106 S Chestnut Street is currently listed for $260,000 and was received on July 17, 2026. Want to learn more about 106 S Chestnut Street? Do you have questions about finding other Single Family real estate for sale in Summit Hill? You can browse all Summit Hill real estate or contact a Coldwell Banker agent to request more information.