This is a carousel with tiles that activate property listing cards. Use the previous and next buttons to navigate.
1/1
$140,000
This is a carousel with tiles that activate property listing cards. Use the previous and next buttons to navigate.
1/1
Property Description
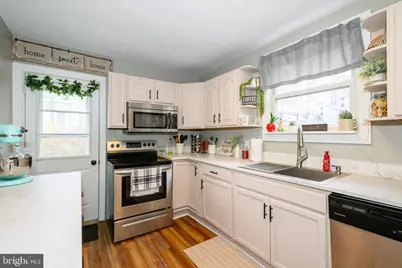
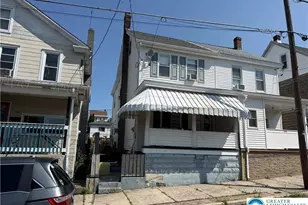
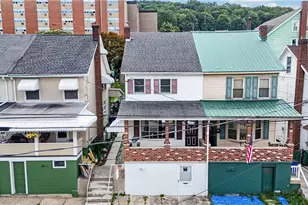
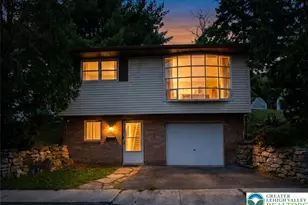
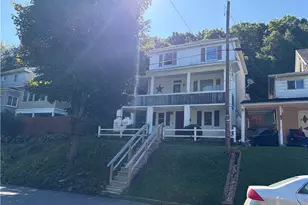
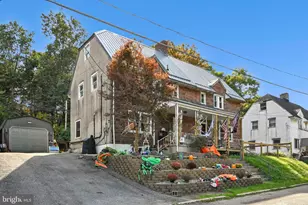
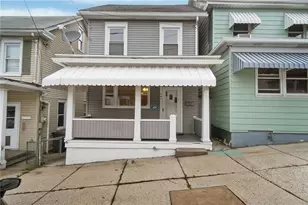
Back on the market! Professional repairs and treatment completed. All documents available. Welcome to 112 E Amidon Street - a charming, move-in ready home offering comfort, space, and incredible value. From the moment you arrive, you'll appreciate the inviting covered front porch, perfect for relaxing with your morning coffee or unwinding at the end of the day. Step inside to a bright, functional layout featuring a spacious living room that flows into a formal dining area, creating an ideal space for both everyday living and entertaining. The updated kitchen offers a fresh, modern feel with plenty of room to cook and gather. The first floor is enhanced by new vinyl plank flooring and fresh paint throughout, giving the home a clean, cohesive look that's both stylish and low maintenance. Upstairs, you'll find three versatile bedrooms, including a generously sized primary filled with natural light. The additional rooms offer flexibility for a home office, guest space, or nursery to fit your lifestyle. Fresh paint continues throughout the home, making it truly move-in ready from top to bottom. With its functional layout, thoughtful updates, and affordable price point, this home is perfect for first-time buyers or anyone seeking a comfortable, well-maintained space. Conveniently located near local amenities, parks, and commuter routes, it offers both everyday convenience and long-term value. Don't miss your chance - schedule your showing today!
Full Property Details
Full Property Details for 112 Amidon St
General
- Sold For: $140,000
- Taxes: $1,943 (2026)
- Status: Closed
- Type: Single Family
- Source: BrightMLSPhilly
- MLS ID: PACC2007620
- Added to Site: 149 day(s) ago
Interior
- Number of Rooms: 6
- Interior Features: Bathroom - Tub Shower, Ceiling Fan(s), Dining Area, Kitchen - Island, Primary Bath(s), Upgraded Countertops
- Appliances: Dryer - Electric, Microwave, Oven/Range - Electric, Refrigerator, Washer
- Flooring: Hardwood, Laminate Plank
Rooms
Bathrooms
- Total Bathrooms: 1
- Full Bathrooms: 1
- Main Floor Baths: 1
- Main - Full Baths: 1
Bedrooms
- Total Bedrooms: 3
- Bedrooms Upper: 1
- Bedrooms Main & Up: 2
Additional Information
- Security/Safety: Main Entrance Lock, Smoke Detector
Exterior
- Exterior Features: Sidewalks, Street Lights
- Porch/Patio/Deck: Patio(s), Porch(es)
Parking
- Parking Type: On Street
Location
- Area: Summit Hill Boro (13420)
- Municipality: SUMMIT HILL BORO
- County: CARBON
- Subdivision: SUMMIT HILL
- Driving Directions: From Route 209, take Route 443 toward Summit Hill. Continue to the traffic light at Normal Square, turn right onto Mill Rd, then continue into Summit Hill. Proceed straight onto E Amidon St. Property is on the right.
School Information
- School District: Panther Valley
Heating & Cooling
- Cooling Type: Ceiling Fan(s), Wall Unit
- Cooling Fuel: Electric
- Heating Type: Radiator
- Heating Fuel: Oil
- Water Heater: Oil
Utilities
- Sewer: Public Sewer
- Water: Public
Structural Information
- Architectural Style: Other
- Structure Type: Twin/Semi-Detached
- Construction: Brick, Concrete, Vinyl Siding
- Basement: Yes
- Basement Desc.: Unfinished
- Foundation: Concrete Perimeter
- Roof: Shingle, Asphalt
- Windows: Screens
- Stories Description: Lower 1, Main, Upper 1
- Square Feet: 1,446
- Sq. Ft. Source: Estimated
- Living Area: 1,446 Sq. Ft.
- Finished Above Grnd: 946 Sq. Ft.
- Finished Below Grnd: 500 Sq. Ft.
- Year Built: 1910
- Year Built Source: Estimated
- Property Condition: Excellent
Additional Structures
- Other Structures: None
Lot Features
- Lot Size (Acres): 0.02
- Lot Size (Sq. Ft.): 871
- Lot Size Source: Estimated
- Street/Road Desc.: Black Top
- Zoning: RESIDENTIAL
- Fencing (Description): Chain Link
Financial Considerations
- Price Per Sq. Ft.: $142.71
- School Tax: $1,215
- City/TownTax: $407
- City/TownTax Freq: Annually
- County Tax: $320
- County Tax Freq: Annually
- Tax w/Assessment: $36,600
- Tax Amount: $1,943
- Tax Year: 2026
- Terms: Standard Sale
Disclosures and Reports
- Ownership: Fee Simple
- Inclusions: Everything except portable AC on third floor and new AC in box on third floor
Listed by Realty One Group Supreme, Ryan Friend
Sold by Realty One Group Supreme, Anthony Christian Ciocco

Get Pre-Approved Today
Schools
Schools serving 112 Amidon St
School District:Panther Valley School District
| Name | Grades | Distance |
|---|---|---|
Panther Valley El School 1 North Mermon Avenue, Nesquehoning, PA 18240 | K-5 | 4.2 mi |
Disclaimer:
School attendance boundaries provided by ATTOM Data Solutions and are for reference only. Contact the school directly to verify enrollment eligibility.
Price & Sales History for 112 Amidon St
Date
Details
Price
Change
Source
9/30/2026
Sold
$140,000
3.7%
MLS
5/15/2026
Listed
$135,000
—
MLS
Disclaimer: Historical sales information is derived from public records provided by the county offices. Information is not guaranteed and should be independently verified.
112 Amidon Street, Summit Hill, PA 18250 (MLS# PACC2007620) is a Single Family property that was sold at $140,000 on September 30, 2026. Want to learn more about 112 Amidon Street? Do you have questions about finding other Single Family real estate for sale in Summit Hill? You can browse all Summit Hill real estate or contact a Coldwell Banker agent to request more information.