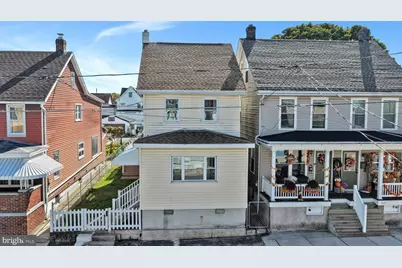
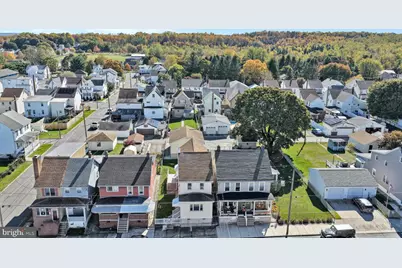
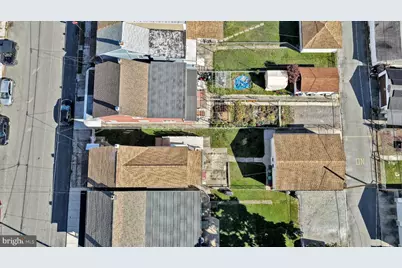
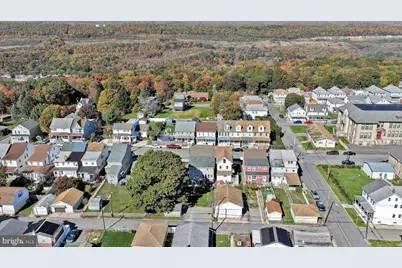
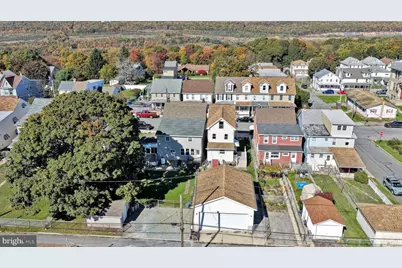
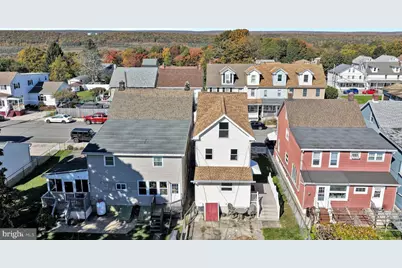
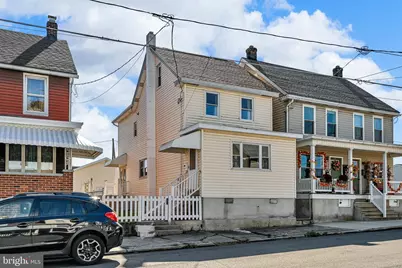
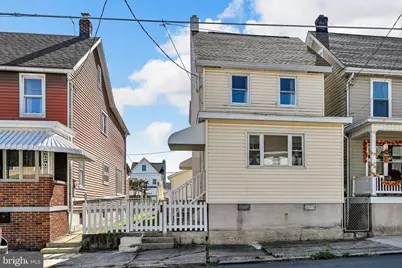
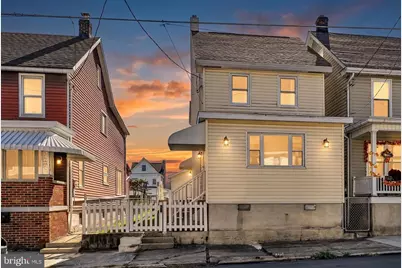
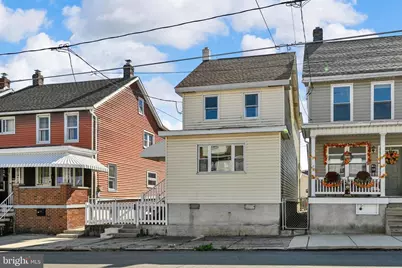
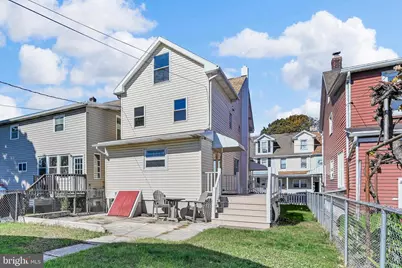
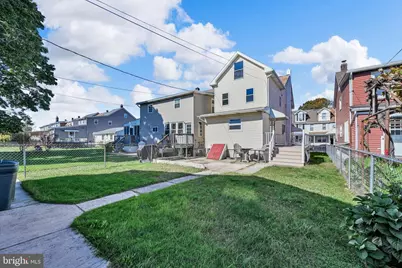
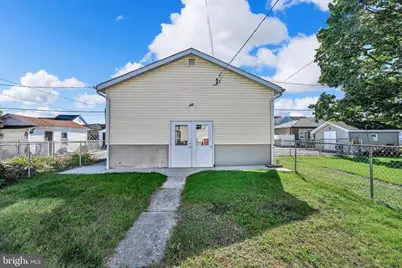
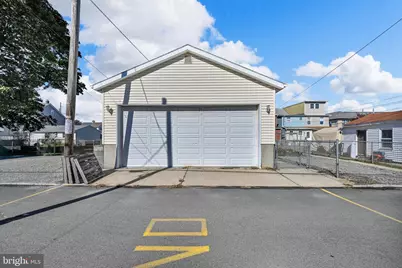
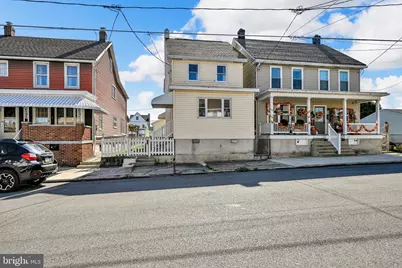
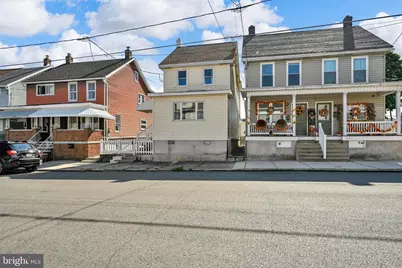
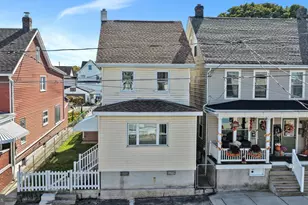
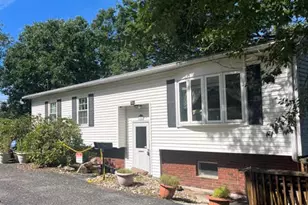
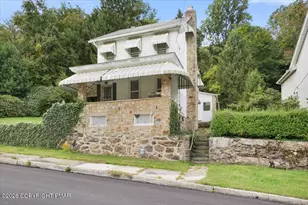
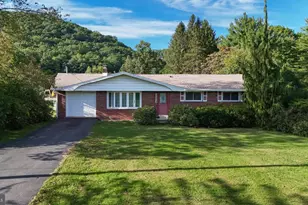
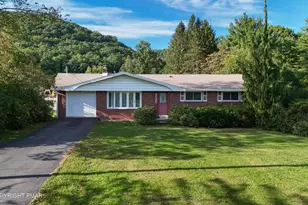
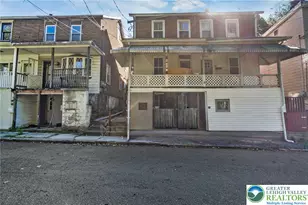
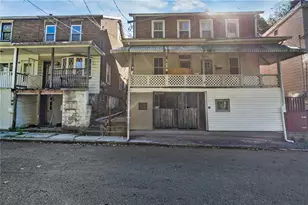
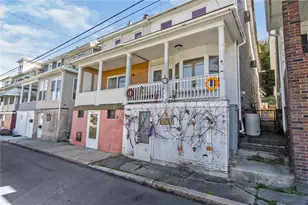
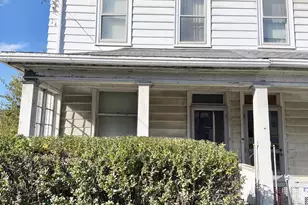
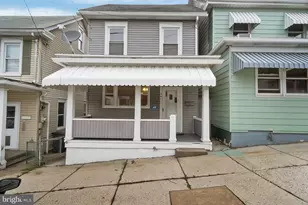
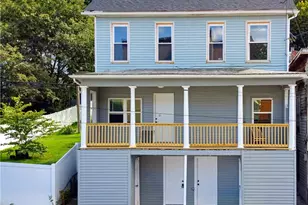
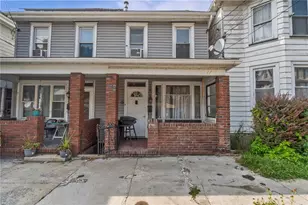
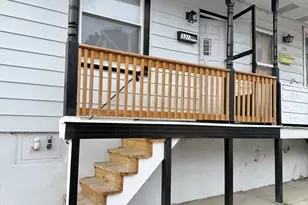
Full Property Details for 211 W Hazard St
General
- Price: $269,900
- Taxes: $2,783 (2026)
- Status: Active
- Type: Single Family
- Source: BrightMLSPhilly
- MLS ID: PACC2008422
- Updated: 10/21/2026
- Added to Site: 3 day(s) ago
Interior
- Number of Rooms: 9
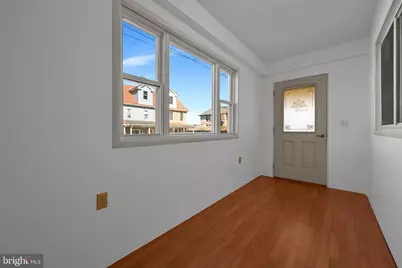
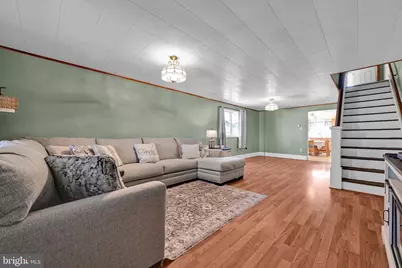
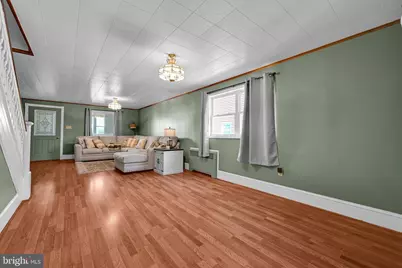
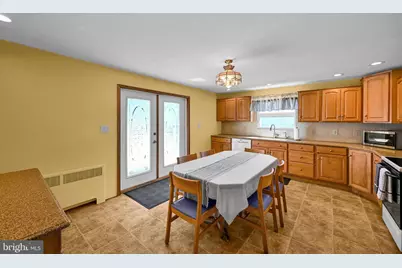
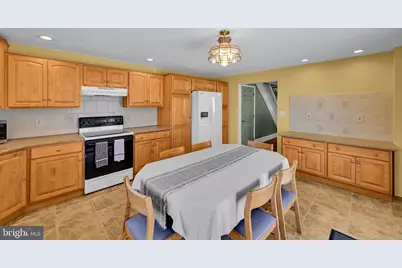
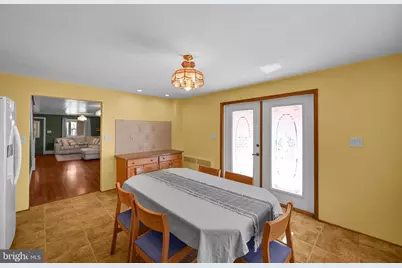
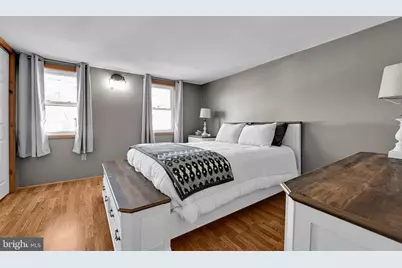
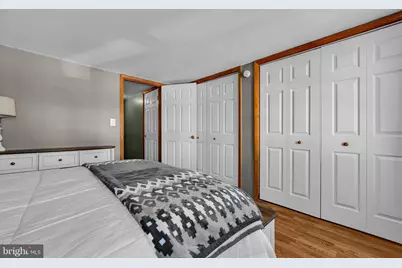
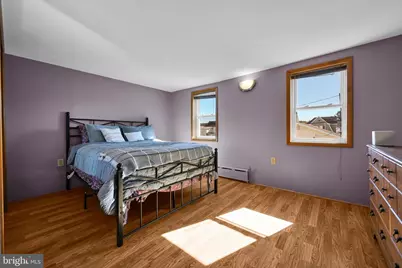
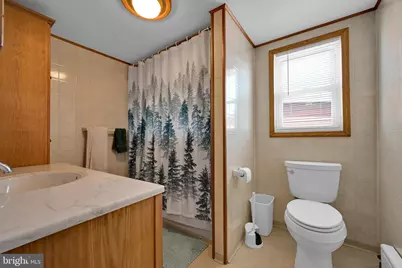
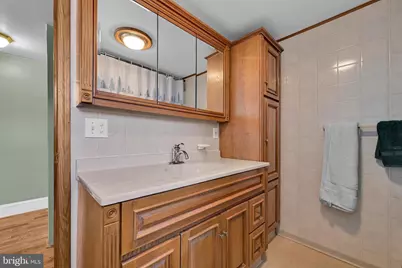
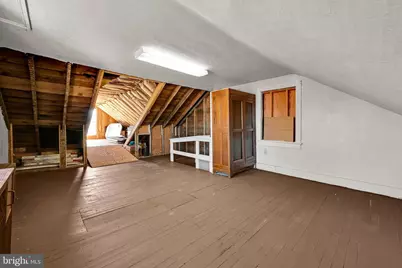
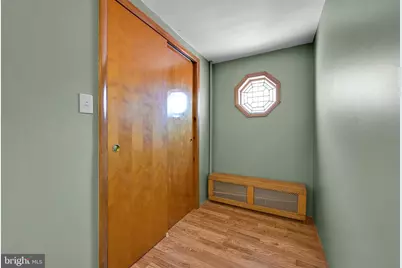
- Rooms/Areas: Living Room, Dining Room, Bedroom 2, Bedroom 3, Kitchen, Basement, Bedroom 1, Mud Room, Office, Bathroom 1, Attic
- Interior Features: Attic, Cedar Closet(s), Combination Dining/Living, Kitchen - Eat-In, Upgraded Countertops, Wood Floors
- Appliances: Built-In Range, Dishwasher, Dryer - Electric, Refrigerator, Range Hood, Washer
- Flooring: Vinyl, Laminate Plank
Rooms
- Total Bathrooms: 2
- Full Bathrooms: 1
- Half Bathrooms: 1
- Upper Floor Baths: 1
- Upper - Full Baths: 1
- Lower Floor Baths: 1
- Lower - 1/2 Baths: 1
- Total Bedrooms: 3
- Bedrooms Upper: 3
- Bedrooms-Up2: 1
Exterior
- Exterior Features: Sidewalks, Street Lights
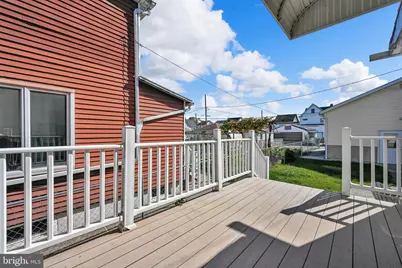
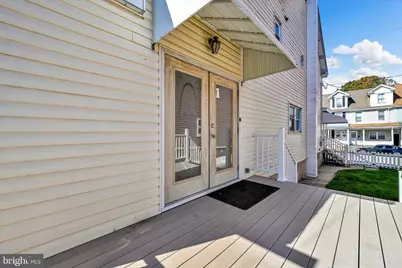
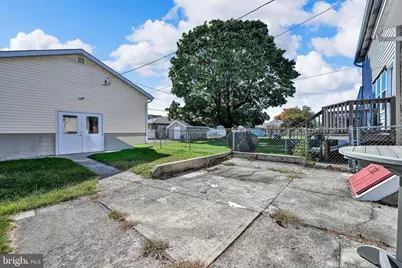
- Porch/Patio/Deck: Patio(s), Porch(es)
Parking
- Garage: Yes
- Garage Spaces: 2
- Total Spaces: 2
- Parking Type: Detached Garage
- Garage Description: Additional Storage Area, Oversized
Location
- Area: Summit Hill Boro (13420)
- Municipality: SUMMIT HILL BORO
- County: CARBON
- Subdivision: NON
- Driving Directions: SR 902 into Summit Hill, turn to travel west on Hazard Street, follow to subject which will be on your left.
School Information
- School District: Panther Valley
Heating & Cooling
- Cooling Type: None
- Heating Type: Steam
- Heating Fuel: Coal
- Water Heater: Coal, S/W Changeover
Utilities
- Sewer: Public Sewer
- Water: Public
Structural Information
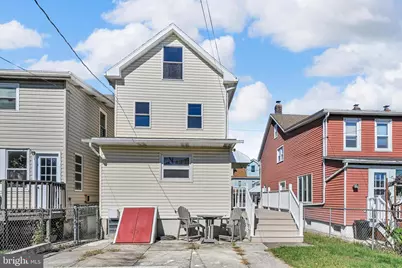
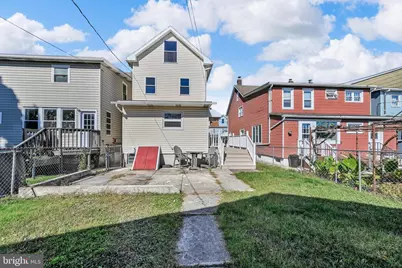
- Architectural Style: Colonial
- Structure Type: Detached
- Construction: Vinyl Siding
- Basement: Yes
- Basement Entrance: Yes
- Basement Desc.: Interior Access, Outside Entrance, Workshop, Windows
- Foundation: Concrete Perimeter
- Roof: Asphalt, Fiberglass
- Windows: Double Pane, Insulated
- Stories Description: Lower 1, Main, Upper 1, Upper 2
- Square Feet: 2,488
- Sq. Ft. Source: Estimated
- Living Area: 1,558 Sq. Ft.
- Finished Above Grnd: 1,558 Sq. Ft.
- Unfin. Above Grnd: 135 Sq. Ft.
- Year Built: 1916
- Year Built Source: Assessor
- Property Condition: Good
Unit Information
Lot Features
- Lot Size (Acres): 0.09
- Lot Size (Sq. Ft.): 3,750
- Lot Size Source: Estimated
- Lot Dimensions: 30 x 125
- Frontage Feet: 30
- Street/Road Desc.: Paved
- Zoning: R3
- Lot Description: Level, Not In Development, Rear Yard, SideYard(s)
- Fencing (Description): Chain Link
Financial Considerations
- Price Per Sq. Ft.: $173.23
- Assessment Year: 2026
- School Tax: $1,722
- City/TownTax: $615
- City/TownTax Freq: Annually
- County Tax: $444
- County Tax Freq: Annually
- Tax w/Assessment: $25,400
- Tax Amount: $2,783
- Tax Year: 2026
- Tax Total Finished Sq. Ft.: 1444
Disclosures and Reports
Listed by Priority One Real Estate Team, LLC, Lisa A. Lapos